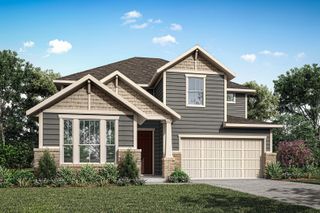
1708 Chessington Lane, Mckinney, TX 75072
- 4 beds |
- 3 baths |
- 3,435 sqft
 Single-Family Home
  Built in 2002
  10,454sqft lot
 3 car garage
  $224/sqft
  Listed 1 day ago
Property Description
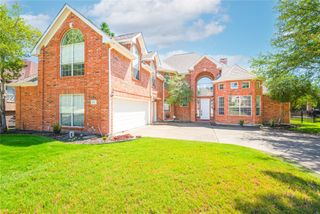
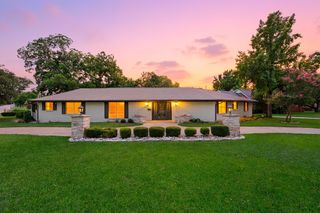
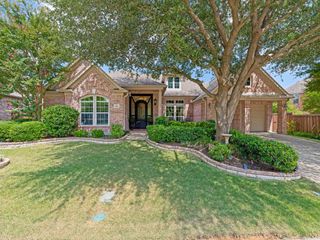
Come experience elevated living in a beautifully maintained and lavishly updated McKinney home located in the highly desireable Hidden Creek neighborhood. From the soaring ceilings, perfect layout, and the incredible backyard you will know the instant you enter the home that this is the one! Downstairs includes a private study with french doors and a large closet, huge primary suite with lavish ensuite bath, and that highly sought downstairs secondary bedroom. Upstairs you'll find a large loft, two more bedrooms with a jack and jill bath and a HUGE gameroom over the 3-car garage! The entire back of the house takes advantage of the views to your very private backyard sanctuary. Professionally landscaped with accent lighting, water features, saltwater pool and spa, gas firepit, large covered outdoor living area and elevated lounge areas overlooking the pool! The current owners have spent over $75,000 in upgrades since 2022, including the kitchen, baths, all flooring, fireplace, plantation shutters, all windows replaced, interior paint, air conditioner and evaporator coil. Come see this gem that is tucked away in beautiful privacy, yet close to every amenity you could possibly need.
- Listing Status:
- Active
- Data Last Updated:
- August 14, 2026 at 5:19PM
- Listing Office:
- Coldwell Banker Apex, Realtors : 972-829-4450
- Listing Agent:
- Jim Newton :
- Contact:
- 214-505-3918
- MLS ID:
- 21356601

- General: GardenLightingOutdoor Living AreaPrivate YardRain GuttersFire Pit
- Style: TraditionalDetached
- Pool: GuniteHeatedIn GroundOutdoor PoolPoolPrivatePool SweepPool/Spa ComboSalt WaterWater FeatureCommunity
- Parking: Additional ParkingConcreteDoor-MultiDirect AccessDoor-SingleDrivewayGarageGarage Door OpenerInside EntranceKitchen LevelOversizedGarage Faces SideSide By Side
- Roofing: Composition
- Windows: Shutters
- General: BrickStone Veneer2Slab
- Road/Access: All Weather Road
- HOA Amenities: All FacilitiesAssociation Management800.0Annually
- Originating MLS: NTR
- School District: McKinney ISD
- County: Collin
- Zoning: HIDDEN CREEK PHASE 4 (CMC)BLK ALOT 38R452500A03801
- Fencing: Back YardFencedWood
- Utilities: Electricity ConnectedNatural Gas AvailableSewer AvailableSeparate MetersUnderground UtilitiesWater AvailableCable Available
- Water: Public
- Sewer: Public Sewer
- Source: NTR
This listing courtesy of Jim Newton , Coldwell Banker Apex, Realtors
Monthly Payment
- Principal & Interest $
- Property Taxes $
- Home Insurance $
- VA Funding Fee $


 New - 2 hours ago