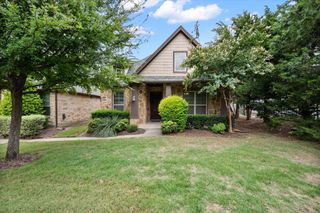
2124 Green Hill Drive, Mckinney, TX 75072
- 4 beds |
- 2 baths |
- 2,512 sqft
 Single-Family Home
  Built in 1991
  6,970sqft lot
 2 car garage
  $183/sqft
  Listed 3 days ago
Property Description
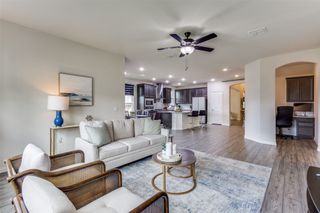
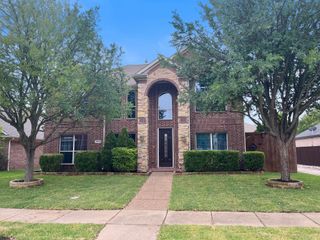
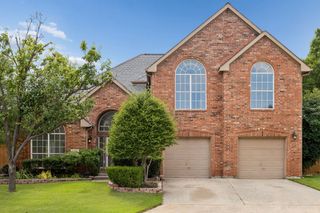
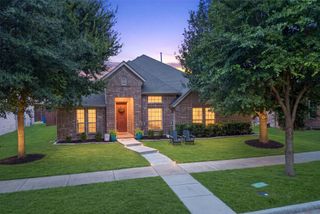
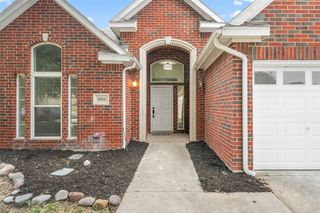
Welcome home to this beautifully maintained single-story gem in the highly desirable Stonebridge community! Thoughtfully designed with a spacious split-bedroom floor plan, this home offers the perfect blend of comfort and functionality. The inviting eat-in kitchen opens to generous living spaces, while a formal dining room provides the ideal setting for entertaining. A versatile secondary bedroom with double doors makes an excellent home office, playroom or flex space. Rich engineered hardwood flooring adds warmth and character throughout the main living areas. Step outside to enjoy the private backyard with mature trees and grassy space for outdoor fun or peaceful evenings. Updates include a new HVAC system installed in 2022 and new carpet installed in 2024. This move-in ready home is one you won't want to miss!
- Listing Status:
- Active
- Data Last Updated:
- July 28, 2026 at 4:18AM
- Listing Office:
- OnDemand Realty : 214-766-5833
- Listing Agent:
- Kristy Pirrello :
- MLS ID:
- 21334866

- General: Rain Gutters
- Style: TraditionalDetached
- Pool: NoneCommunity
- Parking: DrivewayGarage Faces FrontGarage
- Roofing: Composition
- General: 1Slab
- HOA Amenities: All FacilitiesAssociation Management1053.0Annually
- Originating MLS: NTR
- School District: McKinney ISD
- County: Collin
- Zoning: BRIAR RIDGE PHASE II (CMC)BLK FLOT 14R244200F01401
- Fencing: Wood
- Utilities: Sewer AvailableWater AvailableCable Available
- Water: Public
- Sewer: Public Sewer
- Source: NTR
This listing courtesy of Kristy Pirrello , OnDemand Realty
Monthly Payment
- Principal & Interest $
- Property Taxes $
- Home Insurance $
- VA Funding Fee $

 New - 1 hour ago