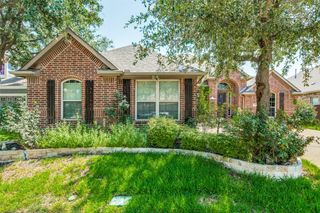
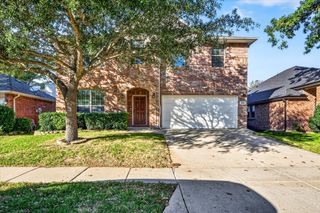
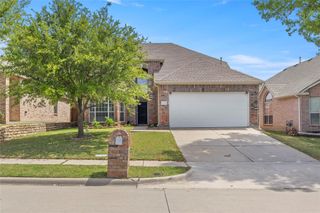
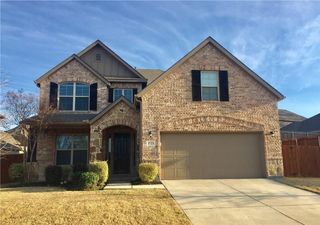
2133 Timothy Drive, Mckinney, TX 75071
- 4 beds |
- 4 baths |
- 2,887 sqft
 Rental
 Built in 2012
 6,098sqft lot
 2 car garage
 $1/sqft
 Listed 21 days ago
Property Description
Welcome to this stunning, freshly updated two-story Dunhill home in McKinney’s Heritage Bend community! Showcasing fresh paint throughout and brand-new luxury vinyl plank (LVP) flooring across the ground level, this light-filled floor plan combines modern sophistication with everyday functionality. The main floor features dramatic vaulted ceilings and large windows that fill the open-concept living area with abundant natural light. The chef-inspired kitchen boasts granite counter space, a central island, rich cabinetry, stainless steel appliances, and a butler's pantry. Tucked away on the ground floor, a dedicated home office provides the perfect space for remote work. The spacious primary suite serves as a true sanctuary, featuring double sinks, a garden tub, a separate shower, and an expansive walk-in closet with direct access to the laundry room for maximum convenience. Upstairs, you'll find three additional large bedrooms with walk-in closets, two full baths, a versatile game room, and a huge 20x20 bonus storage space. Outside, step into a spacious, fully fenced backyard that offers complete privacy and overlooks a greenbelt framed by mature trees. Zoned to top-rated McKinney ISD schools (Cundiff McClure Elementary, Johnson Middle, McKinney High).
- Listing Status:
- Active
- Data Last Updated:
- November 22, 2026 at 6:19PM
- Listing Office:
- Fathom Realty : 888-455-6040
- Listing Agent:
- Shafiq Dharamsi :
- Contact:
- 888-455-6040
- MLS ID:
- 21425502

- Style: Detached
- Pool: None
- Parking: Garage Faces FrontGarageGarage Door Opener
- Roofing: CompositionShingle
- Windows: Shutters
- General: BrickStone Veneer2Slab
- HOA Amenities: Association Management
- Originating MLS: NTR_NTREIS
- School District: McKinney ISD
- County: Collin
- Zoning: HERITAGE BEND (CMC)BLK JLOT 15R914200J01501
- Fencing: Back YardWood
- Utilities: Sewer AvailableSeparate MetersWater AvailableCable Available
- Water: Public
- Sewer: Public Sewer
- Source: NTR_NTREIS
This listing courtesy of Shafiq Dharamsi , Fathom Realty
 New - 2 days ago