2204 Jameson Lane, Mckinney, TX 75070
- 2 beds |
- 3 baths |
- 1,527 sqft
 Rental
 Built in 2016
 2,526sqft lot
 2 car garage
 $1/sqft
 Listed 11 days ago
Property Description
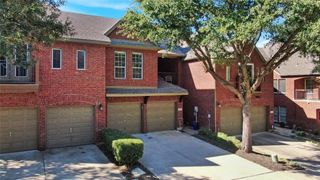
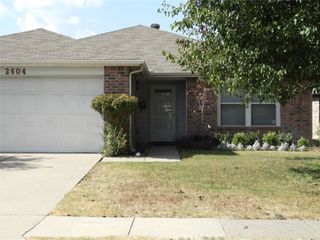
Located in McKinney Ranch Townhomes, this CB JENI-built townhome 2016 built offers 2 bedrooms, 2.5 bathrooms, 1,527 sq. ft, and a rear-entry 2-car garage. The open living and dining area features high ceilings and wood flooring. The kitchen includes white cabinetry, stainless steel appliances, a gas range, and an oversized pantry. Upstairs, both bedrooms offer privacy from the main living area. The primary suite features a walk-in closet and ensuite bathroom with dual sinks, quartz countertops, an oversized shower, and linen storage. A small loft provides flexible workspace, with the laundry conveniently located near both bedrooms. Additional features include a tankless water heater and a downstairs powder bath. The townhome community offers maintained common areas aand a convenient, low-maintenance living environment. Located near US-75 and SH-121 and Sam Rayburn Tollway, with convenient access to McKinney, Allen, Frisco, and Plano. Shopping, groceries, restaurants, healthcare, and everyday services are nearby, including Market Street, Trader Joe's, Craig Crossing, and Medical City McKinney. The Heard Natural Science Museum and Wildlife Sanctuary provides nearby outdoor recreation.
- Listing Status:
- Active
- Data Last Updated:
- November 22, 2026 at 6:19PM
- Listing Office:
- Competitive Edge Realty LLC : 972-200-3685
- Listing Agent:
- Shruti Kognolkar :
- Contact:
- 972-799-7004
- MLS ID:
- 21432981

- Style: Traditional
- Pool: None
- Parking: Garage Faces Rear
- Roofing: Composition
- General: Frame2Slab
- HOA Amenities: Maintenance Front YardMaintenance Grounds315.0Monthly
- Originating MLS: NTR_NTREIS
- School District: McKinney ISD
- County: Collin
- Zoning: MCKINNEY RANCH TOWNHOMES ADDITION (CMC)BLKR1101600B02401
- Utilities: Natural Gas AvailableSewer AvailableSeparate MetersWater Available
- Sewer: Public Sewer
- Source: NTR_NTREIS
This listing courtesy of Shruti Kognolkar , Competitive Edge Realty LLC
 New - 1 day ago