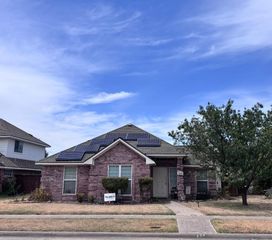
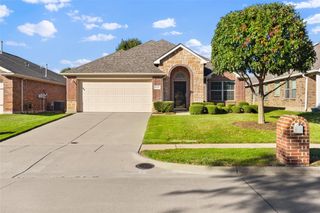
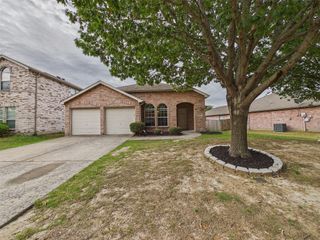
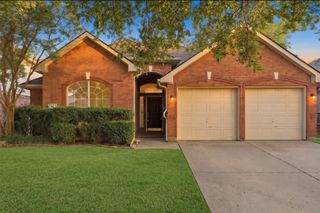
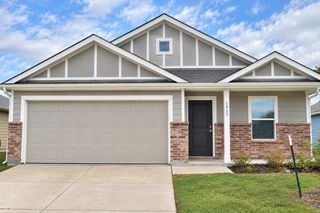
2306 Summit Drive, Mckinney, TX 75071
- 3 beds |
- 2 baths |
- 1,635 sqft
 Single-Family Home
 Built in 1992
 6,970sqft lot
 2 car garage
 $207/sqft
 Listed 1 day ago
Property Description
Welcome home to this Charming Single-story Brick beauty perfectly nestled in McKinney's desirable High Pointe subdivision! This 3-bedroom, 2-bathroom home offers the ultimate blend of comfort and convenience with No HOA. Step inside to find a light-filled, open-concept living area adorned with Custom Moldings and a cozy Fireplace that flows effortlessly into a chef-friendly kitchen boasting a Breakfast Bar, a built-in Work Desk, and an Abundance of Cabinets. Designed for modern living, the highly sought-after Split-Bedroom Floor Plan ensures maximum privacy, tucking the serene Master Suite away at the rear of the home complete with a luxurious soaking tub and a Separate Shower. Outside, a Beautiful Backyard awaits your morning coffee, weekend barbecues, or peaceful relaxation. The absolute standout feature is the unparalleled location: situated within the highly-rated McKinney ISD, families will love the rare luxury of having the elementary, middle, and high schools all within easy walking distance. Consistently ranked among the best places to live in America, McKinney pairs a vibrant, historic downtown and stunning community parks with seamless access to the greater Dallas area. Whether you are searching for your very first home, the perfect place to raise a family, or a relaxed retirement retreat, this captivating property delivers the lifestyle and welcoming feel you have been dreaming of. Come see it today and start your next chapter!
- Listing Status:
- Active
- Data Last Updated:
- October 23, 2026 at 5:17AM
- Listing Office:
- REKonnection, LLC : 972-914-0989
- Listing Agent:
- Amit Mahadar :
- Contact:
- 214-850-8813
- MLS ID:
- 21414830

- Style: TraditionalDetached
- Pool: None
- Parking: Door-SingleGarage Faces FrontGarageSide By Side
- Roofing: Composition
- General: Frame1Slab
- Road/Access: All Weather Road
- Originating MLS: NTR_NTREIS
- School District: McKinney ISD
- County: Collin
- Zoning: HIGH POINTE ADDITION (CMC)BLK 9LOT 3R202100900301
- Fencing: Back Yard
- Utilities: Electricity AvailableNatural Gas AvailableSewer AvailableSeparate MetersWater AvailableCable Available
- Water: Public
- Sewer: Public Sewer
- Source: NTR_NTREIS
- Exclusions: Refrigeratorwasher and dryer
This listing courtesy of Amit Mahadar , REKonnection, LLC
Monthly Payment
- Principal & Interest $
- Property Taxes $
- Home Insurance $
- VA Funding Fee $

 New - 10 hours ago