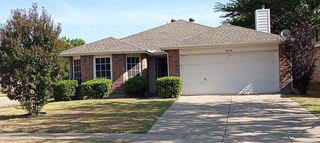
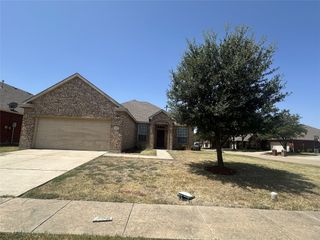
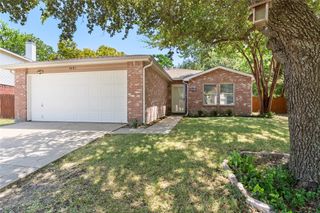
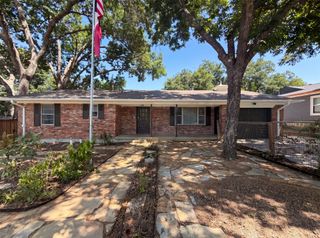
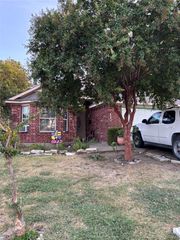
2506 Buckskin Drive, Mckinney, TX 75071
- 3 beds |
- 2 baths |
- 1,631 sqft
 Single-Family Home
  Built in 2000
  5,663sqft lot
 2 car garage
  $199/sqft
  Listed 6 days ago
Property Description
Welcome Home to McKinney! Cute, comfortable, and perfectly located, this charming 3-bedroom, 2-bath home is a wonderful place to begin your next chapter! Step inside to a spacious living area that flows effortlessly into the open-style kitchen, creating an inviting space for everyday living, entertaining, and making memories. BRAND new carpet and interior paint add to the move-in ready condition of this home. Location is a standout! Situated near highly rated McKinney ISD schools, this home offers the rare convenience of having elementary, middle, and high schools within walking distance—making it an ideal choice for families. And then there’s McKinney itself! Consistently recognized among the best places to live in America, McKinney offers a wonderful blend of small-town charm and modern amenities, with beautiful parks and trails, a vibrant historic downtown, great shopping and dining, community events, and easy access to the greater Dallas area. Whether you’re looking for your first home, a place to raise a family, or a comfortable home for a relaxed retirement lifestyle, 2506 Buckskin Dr. offers the location, lifestyle, and welcoming feel you’ve been looking for. Come see why McKinney is such a special place to call home!
- Listing Status:
- Active
- Data Last Updated:
- August 26, 2026 at 7:17AM
- Listing Office:
- RE/MAX Four Corners : 972-396-9100
- Listing Agent:
- Christy Oakes :
- Contact:
- 972-396-9100
- MLS ID:
- 21350073

- General: Private YardRain Gutters
- Style: TraditionalDetached
- Pool: None
- Parking: ConcreteCoveredDoor-SingleDrivewayGarage Faces FrontGarageGarage Door OpenerInside EntranceKitchen LevelPrivate
- Roofing: Composition
- General: Brick1Slab
- Road/Access: All Weather Road
- HOA Amenities: Association Management237.0Annually
- Originating MLS: NTR
- School District: McKinney ISD
- County: Collin
- Zoning: HIGH POINTE PHASE 4 (CMC)BLK ELOT 28R453700E02801
- Fencing: Back YardPrivacy
- Utilities: Electricity AvailablePhone AvailableSewer AvailableWater AvailableCable Available
- Water: Public
- Sewer: Public Sewer
- Source: NTR
This listing courtesy of Christy Oakes , RE/MAX Four Corners
Monthly Payment
- Principal & Interest $
- Property Taxes $
- Home Insurance $
- VA Funding Fee $

 New - 21 hours ago