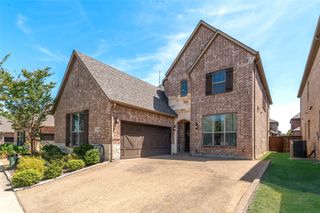
2603 Cheverny Drive, Mckinney, TX 75070
- 5 beds |
- 4 baths |
- 4,038 sqft
 Single-Family Home
  Built in 1995
  8,276sqft lot
 2 car garage
  $177/sqft
  Listed 3 days ago
Property Description
SHOWINGS START AUGUST 30th at 1 PM. Generous living spaces, three ensuite bedrooms, a private pool, oversized theater room, flexible floor plan, and no HOA make this home an exceptional combination of space, versatility, and convenience! Welcome to this spacious 5-bedroom, 4-bath home in desirable Vista of Eldorado, zoned for Valley Creek Elementary and offering 4,038 sq ft of thoughtfully designed living space. With three ensuite bedrooms, including two conveniently located downstairs, this home offers an ideal layout for multigenerational living, extended-stay guests, privacy for older children, or a dedicated home office or homeschool space. The expansive floor plan features two living areas and two dining areas, providing plenty of room for both everyday living and entertaining. A huge dedicated movie theater room creates the perfect setting for family movie nights, game days, or entertaining guests. The three private ensuite bedrooms are a standout feature, offering comfort and flexibility that's hard to find. Step outside to enjoy the private pool and outdoor space, perfect for relaxing or entertaining during warm Texas days. The property also offers a 2-car garage plus an additional side concrete parking pad, providing extra space for additional vehicles, a boat, or recreational equipment. Best of all, there is no HOA, offering added freedom and flexibility. Conveniently located off Eldorado Parkway between Hardin Boulevard and US-75, this home provides easy access to shopping, dining, parks, recreation, and major highways. Come see how easily this versatile home can adapt to your family's lifestyle!
- Listing Status:
- Active
- Data Last Updated:
- August 26, 2026 at 12:20PM
- Listing Office:
- Fathom Realty : 888-455-6040
- Listing Agent:
- Katy Peres :
- Contact:
- 888-455-6040,2146797007
- MLS ID:
- 21363724

- Style: TraditionalDetached
- Pool: In GroundPool
- Parking: Additional ParkingAlley AccessConcreteGarageGarage Door OpenerOversizedParking PadGarage Faces RearWorkshop in Garage
- Roofing: Composition
- General: Brick2Slab
- Originating MLS: NTR
- School District: McKinney ISD
- County: Collin
- Zoning: VISTA OF ELDORADO PHASE V (CMC)BLK JLOT 3R317900J03201
- Fencing: Back YardFencedPrivacyWood
- Utilities: Sewer AvailableWater Available
- Water: Public
- Sewer: Public Sewer
- Source: NTR
- Exclusions: In primary bedroom: Two custom nightstands and TV.
This listing courtesy of Katy Peres , Fathom Realty
Monthly Payment
- Principal & Interest $
- Property Taxes $
- Home Insurance $
- VA Funding Fee $

 New - 1 day ago