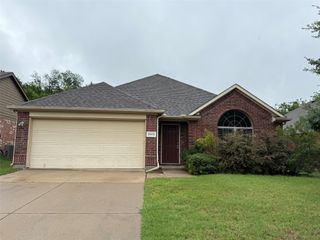
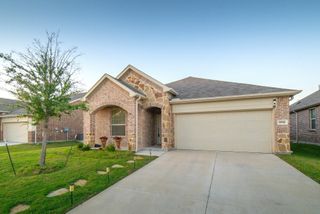
2809 Mesa Valley Drive, Mckinney, TX 75071
- 3 beds |
- 2 baths |
- 1,736 sqft
 Rental
  Built in 2002
  6,098sqft lot
 2 car garage
  $1/sqft
  Listed 12 days ago
Property Description
Nestled in McKinney’s sought-after Highpointe community, this beautifully maintained single-story sanctuary combines refined comfort with effortless North Texas living. Step inside to discover a light-filled layout with luxury vinyl plank and tile flooring running seamless through every room—no carpet anywhere! Culinary enthusiasts will adore the gourmet kitchen, complete with granite countertops, sleek glass-cooktop range, built-in microwave, tile backsplash, pantry, and freshly painted cabinetry. The open floorplan flows effortlessly into a generous living area with updated light fixtures and ceiling fans, while the desirable split-bedroom configuration offers total privacy for the primary suite. Outdoor living is a breeze in your private, fully fenced backyard featuring a spacious covered patio perfect for weekend barbecues. Complete with a two-car garage, this home puts you right in the heart of convenience—just moments from Collin College McKinney, local elementary schools, and neighborhood parks. Plus, enjoy a seamless daily commute with fast access to US-75, putting historic downtown McKinney, prime shopping at Allen Premium Outlets, and vibrant dining just minutes from your front door!
- Listing Status:
- Active
- Data Last Updated:
- October 13, 2026 at 3:20PM
- Listing Office:
- Keller Williams Legacy : 972-599-7000
- Listing Agent:
- Georgiana Indrea :
- Contact:
- 972-599-7000
- MLS ID:
- 21399615

- General: Garden
- Style: TraditionalDetached
- Pool: None
- Parking: Door-SingleDrivewayGarage Faces FrontGarageGarage Door OpenerInside EntranceKitchen LevelLighted
- Roofing: Composition
- Windows: Window Coverings
- General: Brick1Slab
- HOA Amenities: All FacilitiesAssociation Management
- Originating MLS: NTR_NTREIS
- School District: McKinney ISD
- County: Collin
- Zoning: HIGHPOINTE PHASE 5A (CMC)BLK DLOT 23R484300D02301
- Fencing: Back YardFencedGateWood
- Utilities: Sewer AvailableSeparate MetersWater AvailableCable Available
- Water: Public
- Sewer: Public Sewer
- Source: NTR_NTREIS
This listing courtesy of Georgiana Indrea , Keller Williams Legacy
 New - 8 hours ago