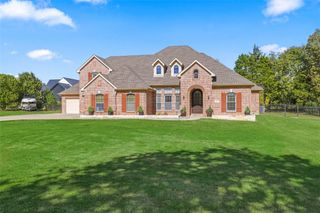
2812 Hidden Forest Drive, Mckinney, TX 75072
- 4 beds |
- 4 baths |
- 4,252 sqft
 Single-Family Home
 Built in 2003
 0.46acre lot
 3 car garage
 $282/sqft
 Listed 22 days ago
Property Description
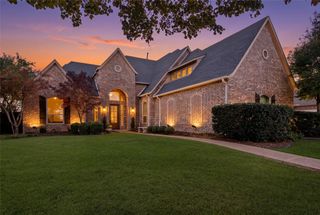
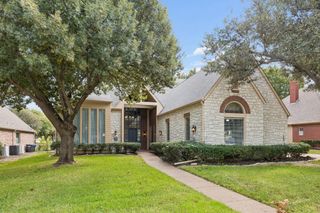
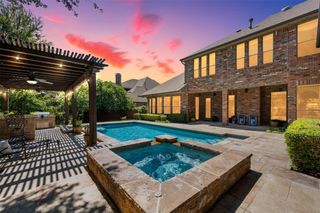
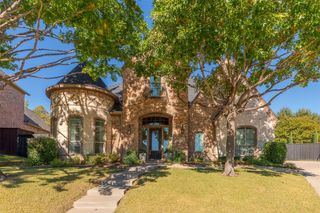
Enjoy luxury living in this stunning custom home nestled in the trees of Hidden Forest. Step inside to see a masterpiece of custom high end finishes. Beautiful wide plank wood flooring throughout. The dining room leads in to a huge butler's pantry. Off the entry is a study with fireplace and storage closet. A formal living room with fireplace leads to a covered patio. The expansive family room with fireplace, built-ins, a custom iron door leading in to a wet bar with ice maker & beverage center. Off the family is an enclosed sunroom that is perfect for relaxing. Open to the family is the gourmet kitchen with double ovens, Subzero, warming drawer & a huge 6 burner gas cooktop with a griddle. The massive island & storage makes this a cook's dream. The primary suite is set up for relaxing with a sitting area, its own built in desk plus a private outside courtyard with hot tub and fountain. The ensuite bath has a heated tile floor, dual vanities, huge shower & his & hers walk-in closets with built -ins. Upstairs are 3 bedrooms & baths, a game room, & a flex room that would be a perfect workout area. The 4th bedroom is currently being used as a media room. The gorgeous private backyard has a built-in grill, fireplace and fountain. There is a mosquito misting system which makes this a perfect place to entertain. The home has a Generac system to ensure power at all times. Enjoy the wooded bike and walking trail in the neighborhood. So many upgrades in this amazing home. See upgrade list to see more. This home is located with easy access to 75, 121, and DNT.
- Listing Status:
- Active
- Data Last Updated:
- November 22, 2026 at 6:19PM
- Listing Office:
- RE/MAX Four Corners : 972-396-9100
- Listing Agent:
- Gail Malaise :
- Contact:
- 972-396-9100
- MLS ID:
- 21422774

- General: CourtyardLightingOutdoor GrillRain GuttersUncovered Courtyard
- Style: TraditionalDetached
- Pool: None
- Parking: Door-MultiDoor-SingleGarage Faces FrontGarageGarage Door OpenerInside EntranceKitchen LevelLightedGarage Faces Side
- Roofing: Composition
- Windows: ShuttersWindow Coverings
- General: BrickRockStone2Slab
- HOA Amenities: Association ManagementMaintenance Grounds900.0Annually
- Originating MLS: NTR_NTREIS
- School District: McKinney ISD
- County: Collin
- Zoning: HIDDEN FOREST (CMC)BLK ALOT 9R404500A00901
- Fencing: Wrought Iron
- Utilities: Natural Gas AvailableSewer AvailableSeparate MetersWater AvailableCable Available
- Water: Public
- Sewer: Public Sewer
- Source: NTR_NTREIS
- Exclusions: Drapes in diningliving& upstairs bedroomTV'soutside windmillgirl statue & potting bench.
This listing courtesy of Gail Malaise , RE/MAX Four Corners
Monthly Payment
- Principal & Interest $
- Property Taxes $
- Home Insurance $
- VA Funding Fee $

 New - 21 hours ago