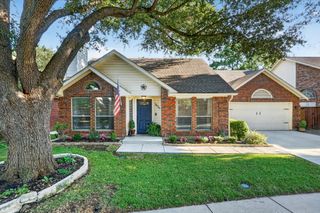
300 Black Bear Drive, Mckinney, TX 75071
- 3 beds |
- 2 baths |
- 1,406 sqft
 Single-Family Home
  Built in 2013
  4,443sqft lot
 2 car garage
  $245/sqft
  Listed 2 months ago
Property Description
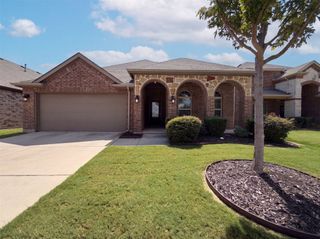
Welcome to this move-in-ready home in the heart of McKinney, located in Prosper ISD! This beautifully maintained, single-story residence features 3 bedrooms, 2 full bathrooms, and an inviting open layout designed for comfortable living and entertaining. A fireplace anchors the spacious living area, which opens effortlessly to the light-filled eat-in kitchen featuring granite countertops, a gas range, abundant cabinetry, and plenty of workspace. The primary suite offers a peaceful escape with dual vanities, a garden tub, separate shower, and generous walk-in closet. Two additional bedrooms are positioned on the opposite side of the home, creating a desirable split-bedroom design. Outside is a spacious backyard with plenty of room for relaxing, playing, or entertaining. Also includes a Lawn Sprinker System. Residents also enjoy access to the neighborhood’s refreshing community pool. Conveniently located near Highways 380, 121, and 75, with shopping, dining, entertainment, and excellent schools just minutes away. This is a wonderful opportunity to enjoy easy, low-maintenance living in a desirable McKinney community!
- Listing Status:
- Active
- Data Last Updated:
- October 13, 2026 at 1:18PM
- Listing Office:
- Tye Realty Group : 214-674-9999
- Listing Agent:
- Jared Tye :
- Contact:
- 214-674-9999
- MLS ID:
- 21332795

- Style: Detached
- Pool: NoneCommunity
- Parking: Garage Faces Front
- Roofing: Composition
- General: Brick1Slab
- HOA Amenities: All FacilitiesAssociation Management207.0Semi-Annually
- Originating MLS: NTR_NTREIS
- School District: Prosper ISD
- County: Collin
- Zoning: FOSSIL CREEK AT WESTRIDGE PHASE 1 (CMC)BLKR1039500B01401
- Utilities: Sewer AvailableWater Available
- Water: Public
- Sewer: Public Sewer
- Source: NTR_NTREIS
This listing courtesy of Jared Tye , Tye Realty Group
Monthly Payment
- Principal & Interest $
- Property Taxes $
- Home Insurance $
- VA Funding Fee $

 New - 16 hours ago