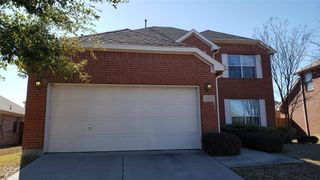
3001 Mosswood Drive, Mckinney, TX 75071
- 3 beds |
- 2 baths |
- 2,800 sqft
 Rental
  Built in 2009
  9,235sqft lot
 2 car garage
  $1/sqft
  Listed 6 days ago
Property Description
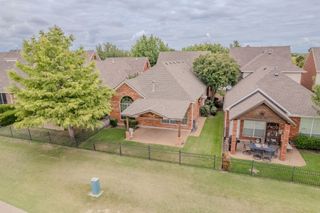
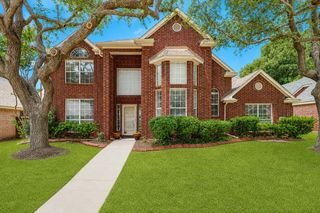
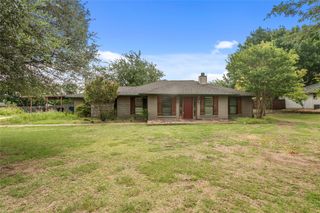
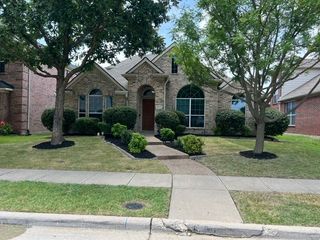
This charming, single-story home in the sought-after Prosper ISD is a true gem. Meticulously maintained with quality upgrades, it offers an open floor plan that exudes warmth and comfort. Situated on a spacious corner lot, this gorgeous one-story home boasts upgraded elevation and beautifully landscaped surroundings. Inside, you'll be greeted by upgraded flooring and ample space throughout. The secondary bedrooms are separated from the spacious master suite, ensuring privacy. Additional features include a formal dining area, a study, and an oversized laundry room. The expansive eat-in kitchen is a chef's dream, overlooking the inviting family room and extended covered back patio—perfect for entertaining. The 2.5-car garage with an epoxy floor and built-in cabinets is a must-see. The community offers fantastic amenities such as a pool, parks, a playground, and walking and bike trails. Plus, it's conveniently located within a 10-minute drive of the medical center, Costco, and Raytheon.
- Listing Status:
- Active
- Data Last Updated:
- July 28, 2026 at 5:19PM
- Listing Office:
- Ebby Halliday Realtors : 972-608-0300
- Listing Agent:
- Sarah Liu :
- MLS ID:
- 21336783

- General: Rain Gutters
- Style: TraditionalDetached
- Pool: NoneCommunity
- Parking: Door-SingleEpoxy FlooringGarage Faces FrontGarageGarage Door OpenerOversizedWorkshop in Garage
- Roofing: CompositionShingle
- Windows: Bay Window(s)Window Coverings
- General: BrickRockStone1Slab
- HOA Amenities: All FacilitiesAssociation Management0.0Semi-Annually
- Originating MLS: NTR
- School District: Prosper ISD
- County: Collin
- Zoning: HEATHERWOOD PHASE TWO B (CMC)BLK NLOT 9R950400N00901
- Fencing: Wood
- Utilities: Sewer AvailableWater AvailableCable Available
- Water: Public
- Sewer: Public Sewer
- Source: NTR
This listing courtesy of Sarah Liu , Ebby Halliday Realtors
 New - 1 day ago