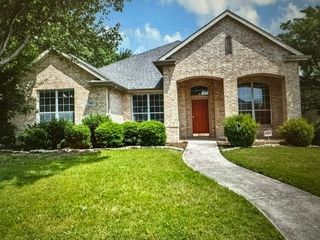
3002 Cedar Crest Drive, Mckinney, TX 75070
- 4 beds |
- 3 baths |
- 2,703 sqft
 Single-Family Home
  Built in 1997
  6,970sqft lot
 2 car garage
  $159/sqft
  Listed 2 days ago
Property Description
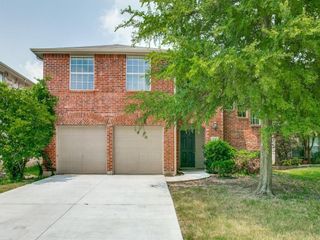
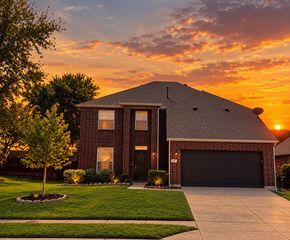
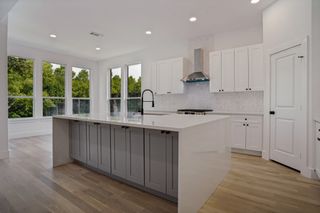
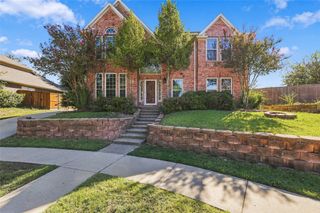
Lovingly maintained, this one-owner home is a beautiful two-story, 4-bedroom home with curb appeal, mature landscaping, and a bright, welcoming entry in the established Legends of McKinney community. Inside, you’ll find a spacious, versatile floor plan with room to gather, relax, entertain, and make yourself at home. The front living and dining areas feature fresh, neutral tones and brand-new contemporary wood-look flooring. The oversized second living area offers plenty of room for movie nights, game days, or cozy evenings around the wood-burning brick fireplace. Upstairs, a flexible loft provides endless possibilities for a home office, media room, content creation space, game room, or play space. Step outside to your private backyard, perfect for morning coffee, weekend gatherings, pets, or creating your own rose or vegetable garden. Situated on a corner lot in a cul-de-sac, this home offers a wonderful combination of space and neighborhood charm, with scenic walking trails, greenbelt views, convenient access to major McKinney roadways, and close proximity to McKinney ISD schools, local dining, and shopping. With its spacious layout, versatile living areas, and unmistakable pride of ownership, this move-in-ready home is ready for its next owners.....could it be you? Schedule your showing today and you just might be welcoming in the new year in this beautiful home!
- Listing Status:
- Active
- Data Last Updated:
- October 13, 2026 at 7:21AM
- Listing Office:
- Dynamic Real Estate Group : 817-223-9452
- Listing Agent:
- Erlene Scharff :
- Contact:
- 817-223-9452
- MLS ID:
- 21408684

- General: LightingRain GuttersStorageShed(s)
- Style: TraditionalDetached
- Other Structures: Shed(s)
- Pool: None
- Parking: Door-SingleDrivewayGarage Faces FrontGarageKitchen Level
- Roofing: Composition
- Windows: Window Coverings
- General: BrickConcreteWood Siding2Slab
- HOA Amenities: Association ManagementMaintenance Grounds600.0Annually
- Originating MLS: NTR_NTREIS
- School District: McKinney ISD
- County: Collin
- Zoning: LEGENDS OF MCKINNEY PHASE I (CMC)BLK 1LOTR367500101001
- Fencing: Back YardWood
- Utilities: Cable AvailableSewer AvailableWater Available
- Water: Public
- Sewer: Public Sewer
- Source: NTR_NTREIS
This listing courtesy of Erlene Scharff , Dynamic Real Estate Group
Monthly Payment
- Principal & Interest $
- Property Taxes $
- Home Insurance $
- VA Funding Fee $

 New - 2 hours ago