3013 Gaylord Drive, Mckinney, TX 75070
- 2 beds |
- 3 baths |
- 1,527 sqft
 Town Home
  Built in 2017
  2,222sqft lot
 2 car garage
  $204/sqft
  Listed 1 month ago
Property Description
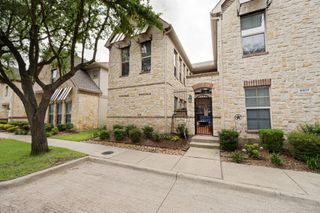
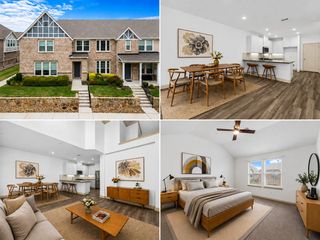
Fresh paint, new carpet and carpet pad, a spacious open layout, and a 2-car garage make this 1,527 sq ft McKinney townhome move-in ready. Located in the Villas at Stonegate, this 2-bedroom, 2.5-bath, two-story home features vaulted ceilings, abundant natural light, and low-maintenance living. The main level offers an open-concept kitchen, dining, and living area designed for easy everyday living and entertaining. The kitchen features white cabinetry, quartz countertops, glass-tile backsplash, stainless steel appliances, gas range, and a large island with seating. The open layout, vaulted ceiling, and loft overlook create a spacious, connected feel. Upstairs, the primary suite features a vaulted ceiling, walk-in closet, and ensuite bath with dual vanities, granite countertops, and a walk-in glass shower with tiled bench. The secondary bedroom provides versatile space for guests, a home office, or a comfortable retreat. Low-maintenance living is made easy with HOA-maintained lawn, sprinkler system and grounds, plus exterior roof and wall maintenance. Conveniently located near Hwy 121 and Hwy 75, with easy access to restaurants, grocery shopping, APEX Centre, the public library, parks, a ballpark, and a pet park. Downtown McKinney dining, shopping, and entertainment are also just minutes away. Zoned to McKinney ISD. Freshly painted and newly carpeted, this move-in ready McKinney townhome combines an open floor plan, vaulted ceilings, 2-car garage, flexible living space, and a convenient location near Hwy 121 and Hwy 75.
- Listing Status:
- Active
- Data Last Updated:
- October 13, 2026 at 2:20PM
- Listing Office:
- Acquisto Real Estate : 972-396-7512
- Listing Agent:
- Amy Gasperini :
- Contact:
- 972-396-7512
- MLS ID:
- 21380100

- General: Rain Gutters
- Style: Traditional
- Pool: None
- Parking: CoveredDirect AccessDrivewayGarageGarage Faces Rear
- Roofing: Composition
- General: BrickRockStoneWood Siding2Slab
- HOA Amenities: Maintenance Front YardMaintenance Grounds1100.0Quarterly
- Originating MLS: NTR_NTREIS
- School District: McKinney ISD
- County: Collin
- Zoning: VILLAS AT STONEGATE (CMC)BLK BLOT 9R1108000B00901
- Utilities: Natural Gas AvailableSewer AvailableSeparate MetersUnderground UtilitiesWater AvailableCable Available
- Water: Public
- Sewer: Public Sewer
- Source: NTR_NTREIS
- Exclusions: Staging furniture and accessories
This listing courtesy of Amy Gasperini , Acquisto Real Estate
Monthly Payment
- Principal & Interest $
- Property Taxes $
- Home Insurance $
- VA Funding Fee $


 New - 2 days ago