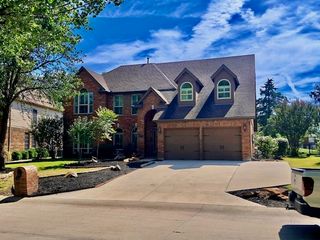
3100 Taunton Way, Mckinney, TX 75069
- 4 beds |
- 4 baths |
- 3,308 sqft
 Single-Family Home
  Built in 2021
  6,882sqft lot
 2 car garage
  $196/sqft
  Listed 18 days ago
Property Description
East-Facing • Former Model Home • Designer Finishes • First-Floor Primary Suite • Guest Suite with Private Bath • Media Room • HOA-Maintained Front & Backyard Perfectly positioned less than five minutes from SH 121, US-75, and Downtown McKinney, this stunning former model home, built in 2020, offers exceptional style, functionality, and convenience. This beautifully designed two-story residence features 4 bedrooms, 3.5 baths, a private office, two spacious living areas, and a dedicated media room. Showcasing the elevated finishes of the original model, the home features designer lighting and fixtures, upgraded flooring, custom built-ins, and abundant natural light throughout. The gourmet kitchen is beautifully appointed with quartz countertops, 42-inch cabinetry, stainless steel appliances, and an oversized island, opening seamlessly to the spacious living area—perfect for everyday living and entertaining. The private first-floor primary suite offers a spa-inspired bath and generous walk-in closet. Upstairs, a spacious guest suite with a private en-suite bath provides comfort and privacy for family or guests. A dedicated media room and pre-wired sound system further enhance the home's entertainment appeal. Enjoy outdoor living on the covered patio overlooking a beautifully landscaped yard. Additional highlights include a tankless water heater and 16-SEER HVAC system. Zoned to McKinney ISD, this exceptional home offers the added convenience of HOA-maintained front and backyard landscaping, allowing you to enjoy a beautifully maintained yard without the hassle of mowing.
- Listing Status:
- Active
- Data Last Updated:
- October 13, 2026 at 11:21PM
- Listing Office:
- RE/MAX DFW Associates : 972-462-8181
- Listing Agent:
- Namrata Bhatt :
- Contact:
- 817-412-8545
- MLS ID:
- 21391091

- Style: TraditionalDetached
- Pool: NoneCommunity
- Parking: Door-MultiGarage Faces Front
- Roofing: Asphalt
- General: Brick2Slab
- HOA Amenities: Maintenance Front YardAssociation ManagementMaintenance GroundsTrash245.0Monthly
- Originating MLS: NTR_NTREIS
- School District: McKinney ISD
- County: Collin
- Zoning: R1211900A04001
- Fencing: MetalWood
- Utilities: Natural Gas AvailableWater Available
- Water: Public
- Source: NTR_NTREIS
This listing courtesy of Namrata Bhatt , RE/MAX DFW Associates
Monthly Payment
- Principal & Interest $
- Property Taxes $
- Home Insurance $
- VA Funding Fee $

 New - 10 hours ago