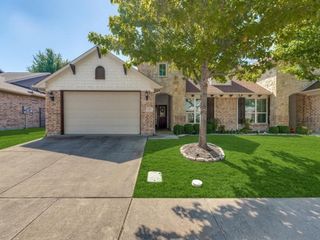
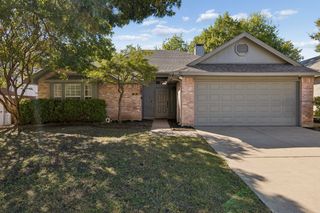
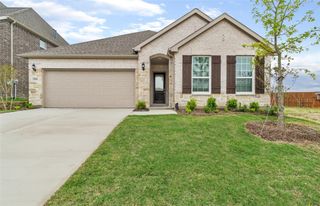
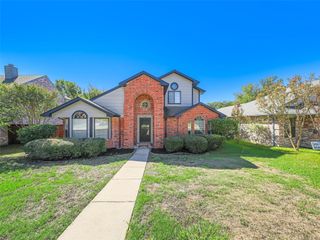
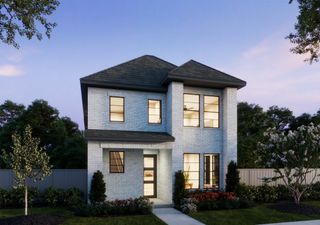
3104 Lenten Rose Lane, Mckinney, TX 75071
- 3 beds |
- 2 baths |
- 1,613 sqft
 Single-Family Home
  Built in 2024
  4,400sqft lot
 2 car garage
  $273/sqft
  Listed 11 days ago
Property Description
Why wait to build when you can enjoy this beautifully upgraded, move-in-ready home in McKinney’s sought-after Painted Tree community? Built in 2024 and featuring more than $64,000 in builder and after-purchase upgrades, this thoughtfully designed single-story home offers over 1,600 square feet with 3 bedrooms, 2 full bathrooms, a dedicated office, and a 2-car garage with an EV charger. The open-concept living, dining, and kitchen areas feature upgraded luxury vinyl plank flooring and stylish lighting, creating an inviting space for everyday living and entertaining. The kitchen showcases leathered quartz countertops, Graphite-stained Shaker cabinetry, an upgraded backsplash, and a GE Profile stainless steel appliance package with a 36-inch gas cooktop, built-in convection oven, microwave, custom vent hood, and dishwasher. The large single-bowl undermount stainless steel sink includes a protective screen. Retreat to the spacious primary suite with a beautifully appointed bath featuring a separate soaking tub and shower, upgraded tile surround, stainless fixtures, and brushed-nickel finishes. The secondary bathroom offers a walk-in shower with distinctive fluted tile. Additional features include motorized roller shades in the living and dining areas, Roman shades throughout the remaining windows, a tankless water heater, full-yard sprinkler system, ceiling fans, upgraded lighting fixtures, 8-foot interior doors, smart Wi-Fi front-door lock, and a finished garage interior. Located in McKinney ISD, this exceptional home combines the benefits of newer construction with upgrades already completed and ready to enjoy!
- Listing Status:
- Active
- Data Last Updated:
- October 14, 2026 at 1:20AM
- Listing Office:
- Coldwell Banker Apex, REALTORS : 972-727-3377
- Listing Agent:
- Kristen Babovec :
- Contact:
- 214-641-6146
- MLS ID:
- 21400350

- General: Rain Gutters
- Style: TraditionalDetached
- Pool: NoneCommunity
- Parking: Alley AccessConcreteDoor-SingleDrivewayElectric Vehicle Charging Station(s)GarageGarage Door OpenerInside EntranceLightedGarage Faces Rear
- Roofing: Composition
- Windows: Window Coverings
- General: 1Slab
- HOA Amenities: Association Management270.0Quarterly
- Originating MLS: NTR_NTREIS
- School District: McKinney ISD
- County: Collin
- Zoning: PAINTED TREE VILLAGE SOUTH PHASE 2 (CMC)BLKR132720R101801
- Fencing: Wood
- Utilities: Sewer AvailableSeparate MetersWater AvailableCable Available
- Water: Public
- Sewer: Public Sewer
- Source: NTR_NTREIS
- Exclusions: All furnituredecorationsrefrigeratorwasher& dryer. The rose bush on West (left) side of the front yard will be taken with the sellers.
This listing courtesy of Kristen Babovec , Coldwell Banker Apex, REALTORS
Monthly Payment
- Principal & Interest $
- Property Taxes $
- Home Insurance $
- VA Funding Fee $

 New - 10 hours ago