3320 McGraw Drive, Mckinney, TX 75071
- 5 beds |
- 4 baths |
- 3,362 sqft
 Single-Family Home
  Built in 2026
  5,898sqft lot
 2 car garage
  $216/sqft
  Listed 4 days ago
Property Description
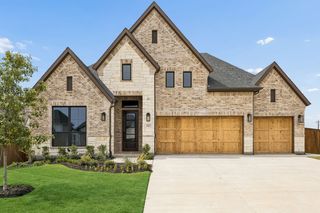
NEW! NEVER LIVED IN. Estimated completion November 2026. Bloomfield Homes' two-story Rose I offers 5 bedrooms, 4 full baths, a study, and a deep 2-car garage in Painted Tree. A stone fireplace reaches the family room ceiling, an oak mantel adds warmth, and engineered wood flooring carries through the shared spaces. Above, open railing at the game room keeps the connection to the family room below. The kitchen pairs beige Shaker cabinets, black hardware, upgraded quartz, and a glossy tile backsplash. Built-in appliances and a gas cooktop equip the Deluxe Kitchen, while under-cabinet lighting highlights the counters and raised panels finish the island. Pantry cabinetry expands storage. Glass French doors define the study, with engineered wood continuing into that room and the bedroom halls. The primary suite stays downstairs and includes dual sinks and an enlarged shower with a seat and ceiling-height tile. Its walk-in closet connects directly to the laundry room, where upper cabinets and patterned tile add detail. A large secondary bedroom and full bath round out the first floor; 3 bedrooms, 2 baths, and the game room complete the upstairs layout. Upgraded carpet finishes the bedrooms, and quartz counters, upgraded floor tile, and ceiling-height shower tile extend through all 4 baths. Outside, upgraded brick, a brick-covered porch, an 8' rain-glass front door, and dark-stained cedar garage doors set the tone. The interior lot has a covered patio with a gas stub for future cookouts. Visit Bloomfield Homes' Painted Tree model to learn more about 3320 McGraw Drive today!
- Listing Status:
- Active
- Data Last Updated:
- October 13, 2026 at 7:21AM
- Listing Office:
- Visions Realty & Investments : 817-288-5510
- Listing Agent:
- Marsha Ashlock :
- Contact:
- 817-288-5510
- MLS ID:
- 21407158

- General: Private YardRain Gutters
- Style: TraditionalDetached
- Pool: NoneCommunity
- Parking: CoveredDirect AccessDrivewayEnclosedElectric Vehicle Charging Station(s)Garage Faces FrontGarageGarage Door OpenerOversized
- Roofing: Composition
- General: Brick2Slab
- HOA Amenities: All FacilitiesAssociation ManagementMaintenance Structure270.0Quarterly
- Originating MLS: NTR_NTREIS
- School District: McKinney ISD
- County: Collin
- Zoning: R1347800Q04701
- Fencing: Back YardFencedPrivacyWood
- Utilities: Sewer AvailableWater AvailableCable Available
- Water: Public
- Sewer: Public Sewer
- Source: NTR_NTREIS
This listing courtesy of Marsha Ashlock , Visions Realty & Investments
Monthly Payment
- Principal & Interest $
- Property Taxes $
- Home Insurance $
- VA Funding Fee $


 New - 13 hours ago