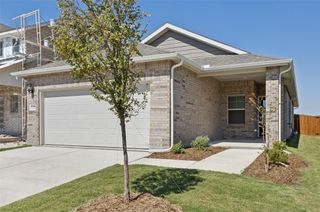
3405 High Valley Drive, Mckinney, TX 75071
- 3 beds |
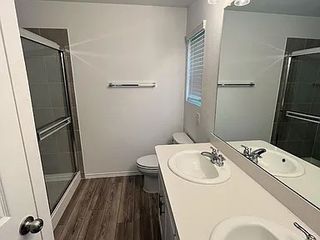
- 2 baths |
- 1,342 sqft
 Rental
  Built in 2026
  1,350sqft lot
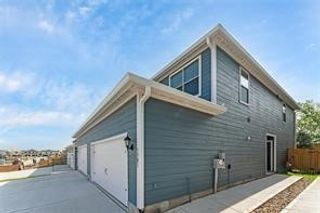
 2 car garage
  $1/sqft
  Listed 5 days ago
Property Description
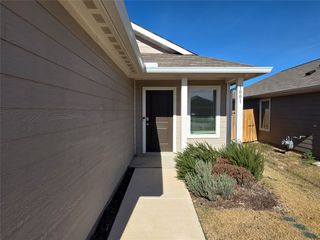
MOVE-IN SPECIAL: NOW OFFERING 2 WEEKS FREE RENT WITH QUICK MOVE IN! Modern 2026 New Construction 3 Bedroom Home with 2 Car Garage Step into modern comfort with this 2026 new construction home featuring 3 bedrooms, 2 bathrooms, 1,351 sq ft of living space, a private 2-car garage, and a fenced backyard. The bright, open-concept floor plan offers a spacious main living area with wood-look vinyl plank flooring, recessed lighting, and a ceiling fan, creating a welcoming setting for everyday living and entertaining. The kitchen is designed to impress with a large center island, undermount sink, quartz-like countertops, white shaker cabinetry, and a tiled backsplash. Stainless steel appliances, including a range, microwave, and refrigerator, provide a polished look and practical functionality. The open layout allows the kitchen to flow seamlessly into the main living space. The primary bedroom offers a roomy walk-in closet with built-in shelving for convenient organization, while the additional bedrooms feature carpeting for added comfort. Throughout the home, thoughtful finishes and a functional layout create a comfortable combination of style and everyday convenience. A secure entry door with frosted glass adds an attractive finishing touch. Outside, the fenced backyard provides private outdoor space, while the two-car garage offers convenient parking and storage. With modern finishes, an open-concept design, generous living space, and a desirable combination of indoor and outdoor features, this home is ready to make a great impression. Schedule a viewing today and see it for yourself!
- Listing Status:
- Active
- Data Last Updated:
- October 13, 2026 at 4:24PM
- Listing Office:
- OmniKey Realty, LLC. : 972-480-8280
- Listing Agent:
- Michael Slaughter :
- Contact:
- 972-480-8280
- MLS ID:
- 21406220

- Style: Detached
- Pool: None
- Parking: DrivewayGarage Faces FrontGarage
- Windows: Window Coverings
- General: 1
- Originating MLS: NTR_NTREIS
- School District: Princeton ISD
- County: Collin
- Zoning: SOUTHRIDGE PHASE 3 (CPN)BLK CLOT 20R1355700C02001
- Fencing: Back YardFencedWood
- Utilities: Sewer AvailableWater AvailableCable Available
- Water: Public
- Sewer: Public Sewer
- Source: NTR_NTREIS
- Exclusions: Current tenant belongings (if applicable) fridgewasher and dryer. All 18+ must apply. Apply online at www.omnikeytexas.com
This listing courtesy of Michael Slaughter , OmniKey Realty, LLC.
 New - 16 hours ago