$1,950/mo
3412 Flicker Lane, Mckinney, TX 75071
- 3 beds |
- 2 baths |
- 1,407 sqft
 Rental
  Built in 2024
  5,489sqft lot
 2 car garage
  $1/sqft
  Listed 10 days ago
Property Description
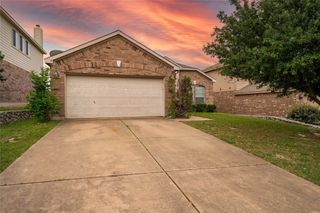
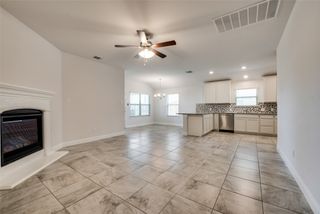
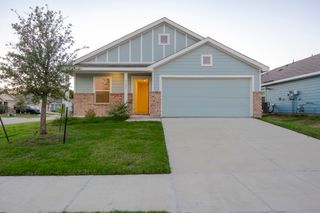
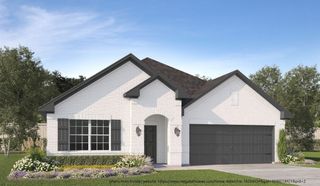
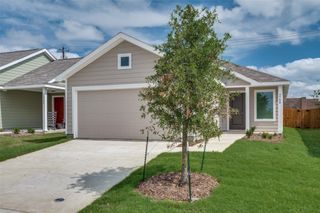
TWO WEEKS FREE FOR 12 MONTH LEASES BEGINNING NOV 1. LAWNCARE INCLUDED. Charming single story 3-bedroom home built in 2024. Open floorplan with upgrades like luxury vinyl plank flooring and granite countertops. Kitchen refrigerator, washer and dryer included in the rental. Private fenced backyard. Lawn professionally maintained at no extra cost to tenant. Community amenities include a swimming pool, playground, clubhouse and walking trails with pond. Feeds into McKinney North High School. Easy access to 75. 6-month lease available at higher monthly rate.
- Listing Status:
- Active
- Data Last Updated:
- October 13, 2026 at 3:20PM
- Listing Office:
- Real Broker, LLC : 855-450-0442
- Listing Agent:
- Ashley House :
- Contact:
- 972-897-2272
- MLS ID:
- 21395941

- General: Private Yard
- Style: Detached
- Pool: None
- Parking: DrivewayGarage Faces FrontGarageGarage Door OpenerKitchen Level
- Roofing: Composition
- General: Fiberglass Siding1Slab
- HOA Amenities: All FacilitiesAssociation ManagementMaintenance Grounds0.0
- Originating MLS: NTR_NTREIS
- School District: McKinney ISD
- County: Collin
- Zoning: PRESERVE AT HONEY CREEK PHASE 6 (CMC)BLK ASR128430AS01001
- Fencing: PrivacyWood
- Utilities: Sewer AvailableWater AvailableCable Available
- Water: Public
- Sewer: Public Sewer
- Source: NTR_NTREIS
- Exclusions: tenant belongings
This listing courtesy of Ashley House , Real Broker, LLC
 New - 1 day ago