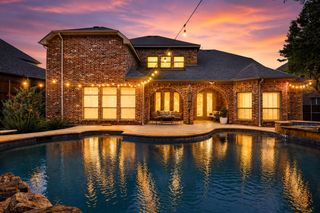
4000 Hibiscus Drive, Mckinney, TX 75071
- 5 beds |
- 6 baths |
- 3,875 sqft
 Single-Family Home
  Built in 2026
  6,098sqft lot
 2 car garage
  $219/sqft
  Listed 11 days ago
Property Description
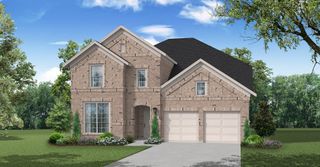
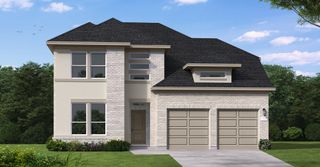
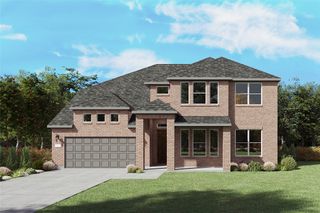
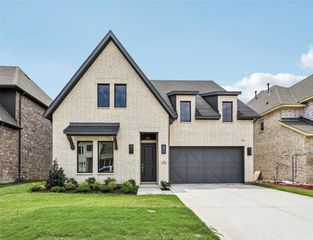
SOUTHGATE HOMES EMERSON floor plan. Welcome to this stunning 5-bedroom, 5.5 bathroom home featuring a light and airy design with lighter wood tones and elegant gold finishes. From the moment you enter, beautifully crafted wood stairs make a striking statement, while the formal dining room with soaring 20-foot ceilings sets the stage for special occasions. A convenient pass-through butler’s pantry connects the dining room to the kitchen and glass upper cabinets offer both storage and display. The kitchen is the heart of the home, offering a spacious island, ample cabinetry, and plenty of room to gather. Beyond the kitchen, the open family room is filled with natural light from a 15-foot glass slider that opens to the covered patio. The primary suite is a retreat, complete with a spa-inspired shower featuring two shower heads and a rain can. A dedicated media room and private guest suite complete the first floor. Upstairs, an expansive game room overlooks the open spaces below and is joined by three additional bedrooms. As one of the few floor plans to offer a true formal dining room, this home combines standout architectural details, versatile living spaces, and timeless style.
- Listing Status:
- Active
- Data Last Updated:
- July 29, 2026 at 3:21AM
- Listing Office:
- Colleen Frost Real Estate Serv : 469-280-0008
- Listing Agent:
- Carole Campbell :
- MLS ID:
- 21334778

- General: LightingRain Gutters
- Style: TraditionalDetached
- Pool: NoneCommunity
- Parking: Door-SingleGarage Faces FrontGarageGarage Door OpenerInside EntranceKitchen LevelLighted
- Roofing: Composition
- General: BrickWood Siding2Slab
- HOA Amenities: All FacilitiesAssociation ManagementMaintenance Grounds270.0Quarterly
- Originating MLS: NTR
- School District: McKinney ISD
- County: Collin
- Zoning: PAINTED TREE LAKESIDE SOUTH PHASE 2BLK CLOT 28R-13104-00C-0280-1
- Fencing: Back YardWoodWrought Iron
- Utilities: Natural Gas AvailablePhone AvailableSewer AvailableSeparate MetersUnderground UtilitiesWater AvailableCable Available
- Water: Public
- Sewer: Public Sewer
- Source: NTR
This listing courtesy of Carole Campbell , Colleen Frost Real Estate Serv
Monthly Payment
- Principal & Interest $
- Property Taxes $
- Home Insurance $
- VA Funding Fee $

 New - 10 hours ago