410 Stagg Street, Mckinney, TX 75069
- 5 beds |
- 3 baths |
- 3,456 sqft
 Rental
  Built in 2025
  5,227sqft lot
 2 car garage
  $1/sqft
  Listed 1 month ago
Property Description
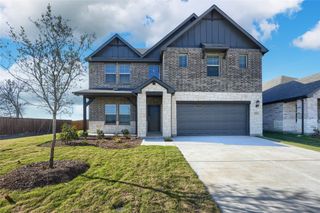
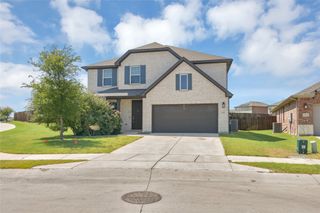
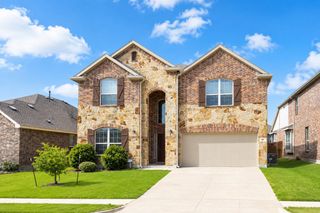
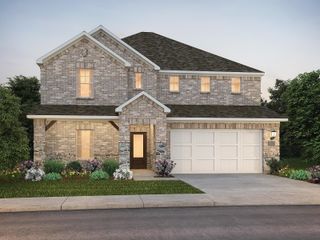
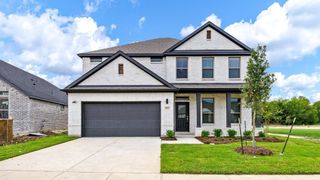
Spacious 5BR,3BA New Construction in McKinney SECTION 8 VOUCHER WELCOME This stunning 2025 new build offering 3,060 sq ft of modern living in one of McKinney's most sought-after family neighborhoods. This two-story home features 5 generously sized bedrooms and 3 full bathrooms ideal for growing families who need space to spread out. The open-concept main floor flows seamlessly from the living area to a modern kitchen with contemporary finishes throughout. Upstairs, the primary suite provides a true retreat while additional bedrooms offer flexibility for family, guests, or a home office. Step outside to a large backyard perfect for kids, pets, and entertaining with plenty of room to make it your own. The attached 2-car garage adds everyday convenience and storage. Located in a quiet, established neighborhood just 10 minutes from vibrant Downtown McKinney and 5 minutes from Princeton, you'll enjoy easy access to top-rated schools, shopping, dining, and major commuter routes.This home is move-in ready and inspection-ready for HCV-Section 8 applicants. Contact us today to schedule a showing. 12 month lease minimum. Open to longer-term lease. Utilities paid by tenant, pest control paid by landlord. Lease terms compliant with Texas state laws.
- Listing Status:
- Active
- Data Last Updated:
- August 16, 2026 at 8:20PM
- Listing Office:
- Monument Realty : 214-705-7827
- Listing Agent:
- Harman Cheema :
- Contact:
- 469-381-0060
- MLS ID:
- 21317280

- General: LightingPrivate YardRain Gutters
- Style: Detached
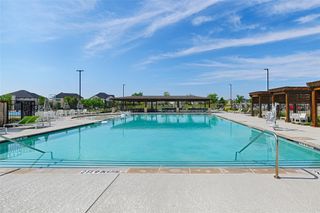
- Pool: NoneCommunity
- Parking: DrivewayGarage Faces FrontGarage
- Roofing: Composition
- Windows: Window Coverings
- General: 2Slab
- HOA Amenities: Association ManagementMaintenance Structure600.0Annually
- Originating MLS: NTR
- School District: McKinney ISD
- County: Collin
- Zoning: SIMPSON CROSSING PHASE 4BLK NLOT 23R1353600N02301
- Fencing: Back YardFenced
- Utilities: Sewer AvailableWater Available
- Water: Public
- Sewer: Public Sewer
- Source: NTR
This listing courtesy of Harman Cheema , Monument Realty
 New - 2 days ago