419 Scarlet Drive, Mckinney, TX 75072
- 4 beds |
- 4 baths |
- 2,967 sqft
 Single-Family Home
  Built in 1999
  0.25acre lot
 2 car garage
  $202/sqft
  Listed 2 days ago
Property Description
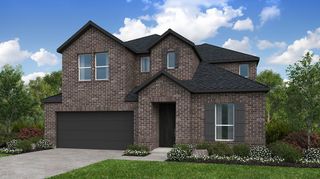
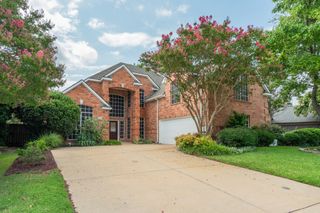
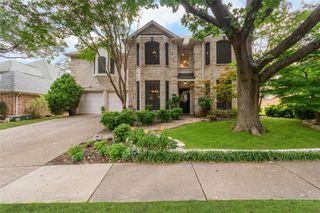
Tucked into the sought-after Crimson Ridge enclave of Stonebridge Ranch, 419 Scarlet is the kind of home that checks every box for both everyday living and effortless entertaining. This beautifully appointed 4-bedroom, 3.5-bath residence offers a thoughtful, spacious layout designed with family in mind. From the moment you step inside, you’re welcomed by a dedicated home office and an elegant formal dining room—perfect for hosting holidays or intimate gatherings. The heart of the home opens into a warm and inviting living space, ideal for connection and comfort. Upstairs and down, there’s room for everyone to spread out, while still feeling connected. Generously sized bedrooms and well-designed living areas create the perfect balance of function and style. Brand new carpet throughout. Step outside and you’ll find one of this home’s most special features—backing to a peaceful greenbelt, offering added privacy and serene views you’ll enjoy year-round. Located in the master-planned community of Stonebridge Ranch, residents enjoy top-tier amenities, trails, parks, and a true sense of community—all just minutes from the best of McKinney. Zoned to highly regarded McKinney ISD schools, this home offers access to excellent educational opportunities. A true family home in an exceptional setting—419 Scarlet is one you won’t want to miss. All information stated herein is believed to be accurate but should be verified by Buyer.
- Listing Status:
- Active
- Data Last Updated:
- May 28, 2026 at 7:19AM
- Listing Office:
- Coldwell Banker Apex, REALTORS : 972-562-5400
- Listing Agent:
- Julie Williams :
- MLS ID:
- 21258440

- Style: Detached
- Pool: None
- Parking: Garage Faces Front
- General: 2
- HOA Amenities: All Facilities1053.0Annually
- Originating MLS: NTR
- School District: McKinney ISD
- County: Collin
- Zoning: CRIMSON RIDGE (CMC)BLK DLOT 31R342300D03101
- Utilities: Cable AvailableNatural Gas AvailableSewer AvailableSeparate MetersUnderground UtilitiesWater Available
- Water: Public
- Sewer: Public Sewer
- Source: NTR
This listing courtesy of Julie Williams , Coldwell Banker Apex, REALTORS
Monthly Payment
- Principal & Interest $
- Property Taxes $
- Home Insurance $
- VA Funding Fee $

 New - 11 hours ago