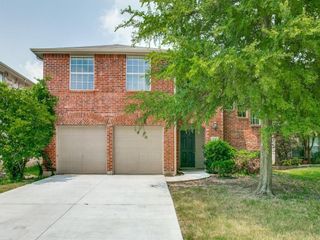
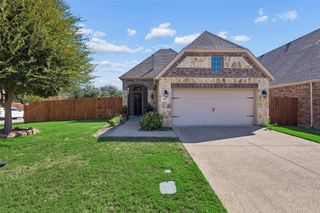
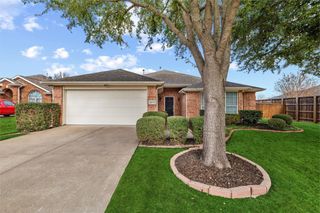
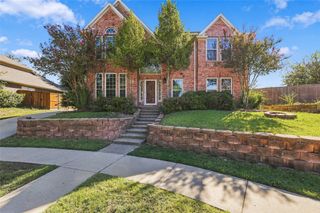
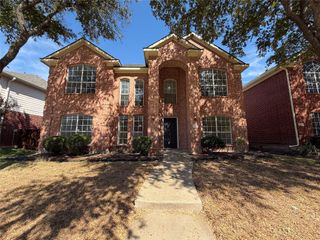
4210 Honeysuckle Drive, Mckinney, TX 75070
- 4 beds |
- 2 baths |
- 2,140 sqft
 Single-Family Home
  Built in 1996
  6,534sqft lot
 2 car garage
  $210/sqft
  Listed 5 days ago
Property Description
Home built by Legacy Homes has an open, flowing floorplan very popular in the marketplace and very livable with great bones in need of TLC. The heart of the home is the island kitchen, which is light and bright with a skylight, walk-in pantry, gas range, spacious granite counters and generous cabinetry. The kitchen is nicely open to the spacious family room and breakfast nook. It's like the builder built the kitchen, then built the rest of the home around it. Split bedroom floorplan has the primary bedroom with ensuite bath at the rear of the home with three spacious secondary bedrooms across the home along with laundry room and full bath. Stacked formal living and dining rooms offer nice flexibility with additional spaces for entertaining and everyday living. Out back is an open patio and in-ground gunite pool. Location is ideal in reputable feeder pattern in McKinney ISD and south-central McKinney address close to major traffic arteries and SH 121, plus all kinds of neighborhood retailers and services. All listing details to be verified by Buyers and Buyers' Agents and are deemed reliable but not guaranteed. Please see listing agent with any questions.
- Listing Status:
- Active
- Data Last Updated:
- October 13, 2026 at 7:21AM
- Listing Office:
- Stonebriar Realty Group : 972-877-4211
- Listing Agent:
- James Fomby :
- Contact:
- 972-877-4211
- MLS ID:
- 21329908

- Style: TraditionalDetached
- Pool: In GroundPoolPool/Spa ComboCommunity
- Parking: Alley AccessGarageGarage Door OpenerKitchen LevelGarage Faces RearOn Street
- Roofing: CompositionShingle
- Windows: Skylight(s)Window Coverings
- General: Brick1Slab
- HOA Amenities: Maintenance Grounds165.0Annually
- Originating MLS: NTR_NTREIS
- School District: McKinney ISD
- County: Collin
- Zoning: LOT 1BLOCK D; ELDORADO HEIGHTS PHASE A1R310300D01501
- Fencing: Back YardGateWood
- Utilities: Electricity AvailableNatural Gas AvailableSewer AvailableSeparate MetersUnderground UtilitiesWater AvailableCable Available
- Water: Public
- Sewer: Public Sewer
- Source: NTR_NTREIS
This listing courtesy of James Fomby , Stonebriar Realty Group
Monthly Payment
- Principal & Interest $
- Property Taxes $
- Home Insurance $
- VA Funding Fee $

 New - 3 hours ago