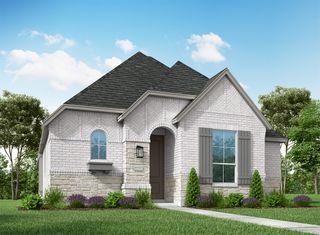
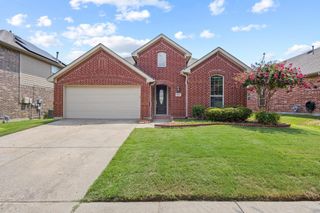
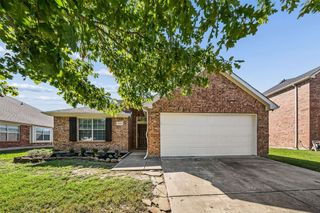
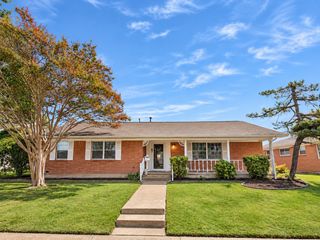
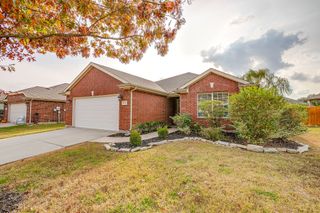
437 Mustang Draw Trail, Mckinney, TX 75071
- 3 beds |
- 2 baths |
- 1,807 sqft
 Single-Family Home
 Built in 2020
 5,489sqft lot
 2 car garage
 $213/sqft
 Listed 9 days ago
Property Description
This charming one story home is located in the sought after community of Trinity Falls with resort style living. Perfect open floorplan boasts luxury vinyl plank flooring throughout every room of the home for easy maintenance. Living space is HUGE! The kitchen features quartz countertops, a decorative tile backsplash, painted cabinets with hardware, and a FABULOUS island perfect for entertaining. The primary suite has great natural light and a gorgeous primary bathroom. Two additional bedrooms offer flexibility for guests or a home office. Relax on your private covered back porch or entertain neighbors. Trinity Falls boasts a dog park, multiple pools with cabanas and outdoor grills, great playgrounds, dog parks, a disc golf course, ponds, tennis courts, scenic trails, and The Lodge which offers event space, co working areas, a fitness center, and another incredible pool. The Trinity Falls community also includes a fire station and neighborhood elementary school. Minutes from HEB and Buccee's, and a quick drive to downtown historic Mckinney with restaurants and cute boutiques. Easy access to 75.
- Listing Status:
- Active
- Data Last Updated:
- November 22, 2026 at 6:19PM
- Listing Office:
- RE/MAX Four Corners : 972-396-9100
- Listing Agent:
- Maureen Tedesco :
- Contact:
- 972-396-9100
- MLS ID:
- 21434617

- Style: TraditionalDetached
- Pool: NoneCommunity
- Parking: Alley AccessPorte-CochereGarage Faces Rear
- Roofing: Composition
- General: Brick1Slab
- HOA Amenities: All FacilitiesMaintenance Grounds375.0Quarterly
- Originating MLS: NTR_NTREIS
- School District: McKinney ISD
- County: Collin
- Zoning: TRINITY FALLS PLANNING UNIT 3 PHASE 4B NORTHR1198200B03101
- Fencing: Wood
- Utilities: Municipal UtilitiesSewer AvailableUnderground UtilitiesWater Available
- Sewer: Public Sewer
- Source: NTR_NTREIS
- Exclusions: Ask for list
This listing courtesy of Maureen Tedesco , RE/MAX Four Corners
Monthly Payment
- Principal & Interest $
- Property Taxes $
- Home Insurance $
- VA Funding Fee $

 New - 1 day ago