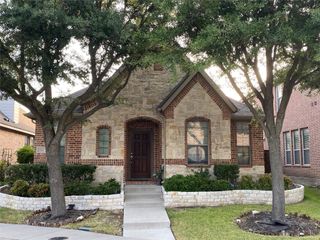
4414 San Fernando Lane, Mckinney, TX 75070
- 3 beds |
- 2 baths |
- 1,667 sqft
 Rental
  Built in 1989
  6,534sqft lot
 2 car garage
  $2/sqft
  Listed 13 days ago
Property Description
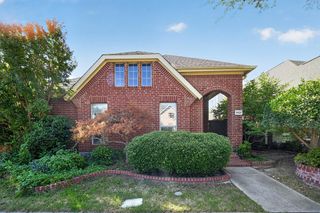
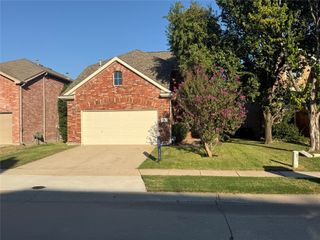
Beautiful curb appeal welcomes you to this well-maintained, single-story, three-bedroom home. The inviting open-concept layout features abundant natural light, a spacious living room with rich wood flooring, and a cozy corner fireplace. Tucked at the back of the home for added privacy, the generous primary suite offers dual vanities, a jetted soaking tub, a frameless separate shower, and an oversized walk-in closet. The well-appointed kitchen includes freshly painted cabinetry, stainless steel appliances—including a newly installed range—ample storage, and generous counter space. Outside, a private wood deck overlooks the spacious backyard, creating an ideal setting for morning coffee, weekend barbecues, or relaxing beneath the mature shade tree. Conveniently located near McKinney schools, shopping, dining, parks, and major commuter routes. No HOA. With its inviting design, desirable location, and move-in-ready condition, 4414 San Fernando Lane is the perfect place to call home.
- Listing Status:
- Active
- Data Last Updated:
- October 13, 2026 at 10:19PM
- Listing Office:
- Tye Realty Group : 214-674-9999
- Listing Agent:
- Jared Tye :
- Contact:
- 214-674-9999
- MLS ID:
- 21388878

- Style: Detached
- Pool: None
- Parking: DrivewayGarage
- Roofing: Composition
- General: Brick1
- Originating MLS: NTR_NTREIS
- School District: McKinney ISD
- County: Collin
- Zoning: SEVILLE ADDITION OF THE HIGHLANDS PHASE I (CMR194300C02501
- Utilities: Sewer AvailableWater Available
- Water: Public
- Sewer: Public Sewer
- Source: NTR_NTREIS
This listing courtesy of Jared Tye , Tye Realty Group
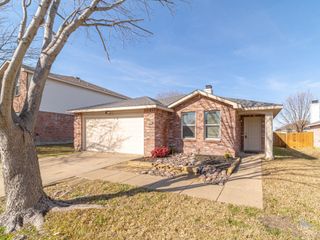
 New - 15 hours ago