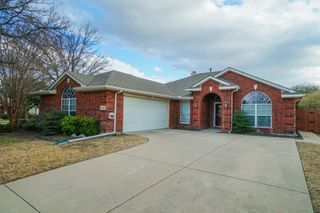
4504 Leeds Drive, Mckinney, TX 75070
- 3 beds |
- 2 baths |
- 1,706 sqft
 Rental
  Built in 2004
  6,970sqft lot
 2 car garage
  $1/sqft
  Listed 4 days ago
Property Description
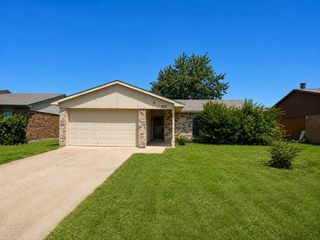
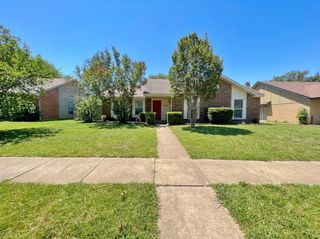
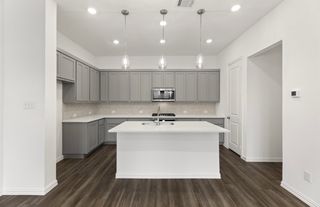
Single story 3 bedroom 2 bath home in McKinney's Avalon neighborhood ready for move in! Backs up directly to Cottonwood Creek Trail with direct access to the trail. Tile, wood, and vinyl flooring throughout. NO CARPET. Updated lighting throughout, ceiling fans in all bedrooms, living room, and breakfast nook. Split layout, secondary bedrooms and hall bath in the front, primary suite towards the back. Open layout living and dining with gas fireplace, opens up to kitchen with breakfast bar and breakfast nook. Laundry room with electric hookup. 2 car garage facing the street. Available for immediate move-in! Convenient access to highway 121, US75. Minutes to the upcoming Sunset Amphitheater. Landlord looking for minimum 600 credit score, 3X monthly gross income, no bankruptcy, criminal, eviction history.
- Listing Status:
- Active
- Data Last Updated:
- July 28, 2026 at 5:19PM
- Listing Office:
- LEOX Properties, LLC : 972-813-9125
- Listing Agent:
- Maike Cheng :
- MLS ID:
- 21330775

- General: Rain Gutters
- Style: TraditionalDetached
- Pool: NoneCommunity
- Parking: Door-SingleGarage Faces FrontGarageGarage Door OpenerInside Entrance
- Roofing: Composition
- Windows: Bay Window(s)Window Coverings
- General: BrickWood Siding1Slab
- HOA Amenities: All FacilitiesAssociation Management
- Originating MLS: NTR
- School District: McKinney ISD
- County: Collin
- Zoning: AVALON PHASE 3 (CMC)BLK MLOT 8R842800M00801
- Fencing: Back YardWoodWrought Iron
- Utilities: Cable AvailableElectricity ConnectedNatural Gas AvailableSewer AvailableSeparate MetersWater Available
- Water: Public
- Sewer: Public Sewer
- Source: NTR
This listing courtesy of Maike Cheng , LEOX Properties, LLC
 New - 4 hours ago