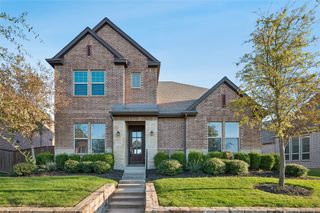
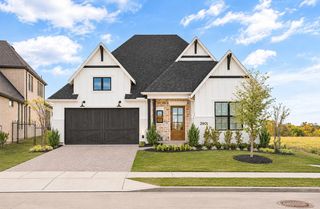
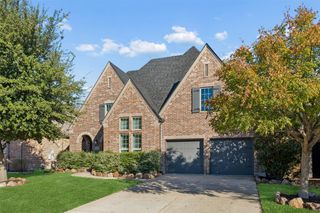
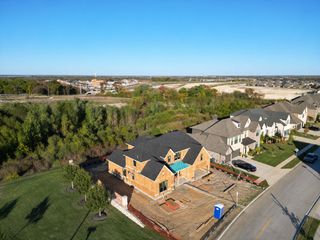
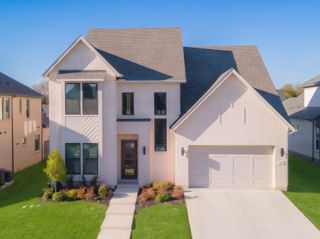
4520 Begonia Way, Mckinney, TX 75071
- 5 beds |
- 5 baths |
- 3,553 sqft
 Single-Family Home
 Built in 2027
 5,998sqft lot
 3 car garage
 $235/sqft
 Listed 1 day ago
Property Description
The two-story entry leads past a home office with French doors and past the formal dining room to the open, light-filled living areas. The two-story family room features a wood mantel fireplace and a wall of windows overlooking the extended covered backyard patio. The kitchen hosts a 5-burner gas cooktop, an inviting island with built-in seating space, a walk-in pantry, and a corner morning area, which provides access to the patio. The secluded primary suite highlights a wall of windows in the bedroom and a double-door entry to the primary bath with dual vanities, a garden tub, a separate glass-enclosed shower, and two walk-in closets. A half bath and a guest suite with a private full bath complete downstairs. Upstairs hosts a large game room, a theatre room, three secondary bedrooms, one with a private bath, and an additional full bath. This home features a three-car garage.
- Listing Status:
- Active
- Data Last Updated:
- November 22, 2026 at 6:19PM
- Listing Office:
- Perry Homes Realty LLC : 713-948-6666
- Listing Agent:
- Lee Jones :
- Contact:
- 713-948-6666
- MLS ID:
- 21441011

- General: LightingPrivate YardRain Gutters
- Style: TraditionalDetached
- Pool: None
- Parking: Door-SingleDrivewayGarage Faces FrontGarageGarage Door OpenerTandem
- Roofing: Composition
- General: Brick2Slab
- HOA Amenities: All FacilitiesAssociation ManagementMaintenance GroundsMaintenance Structure900.0Annually
- Originating MLS: NTR_NTREIS
- School District: Prosper ISD
- County: Collin
- Zoning: R1392900G04301
- Fencing: Back YardPrivacyWood
- Utilities: Natural Gas AvailableSewer AvailableSeparate MetersUnderground UtilitiesWater AvailableCable Available
- Water: Public
- Sewer: Public Sewer
- Source: NTR_NTREIS
This listing courtesy of Lee Jones , Perry Homes Realty LLC
Monthly Payment
- Principal & Interest $
- Property Taxes $
- Home Insurance $
- VA Funding Fee $

 New - 1 day ago