4524 Del Rey Avenue, Mckinney, TX 75070
- 4 beds |
- 3 baths |
- 3,454 sqft
 Rental
  Built in 2017
  6,098sqft lot
 2 car garage
  $1/sqft
  Listed 1 hour ago
Property Description
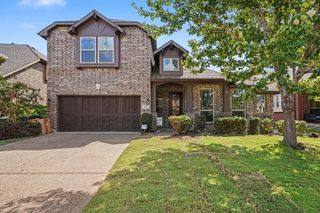
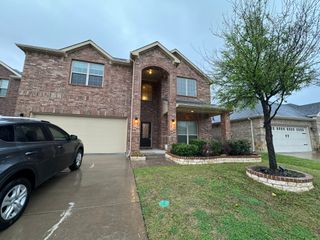
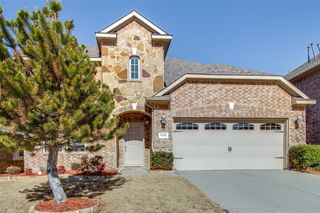
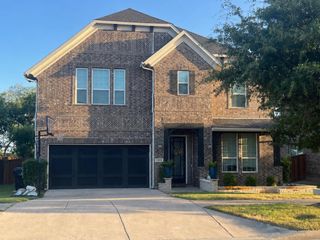
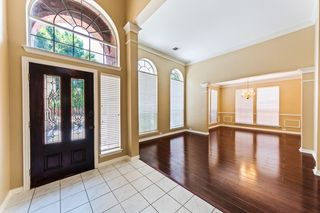
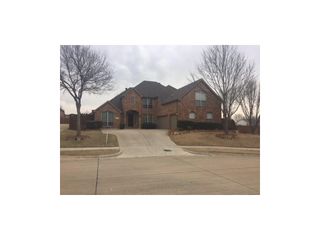
Welcome to 4524 Del Rey Ave, McKinney, TX 75070 is a 3,454 sq. ft 2-story single-family home located on a corner lot in the popular Barcelona community feeds to Frisco ISD (Elliott Elem, Scoggins Middle, Independence High) with 4 Bedrooms, 3 Full Bathrooms, Living Room, Kitchen, Game room etc. Open-concept floor plan packed with high-end finishes, abundant natural light, and space for every lifestyle. Gourmet Kitchen equipped with quartz countertops, custom cabinetry, and high-end gas appliances. Main Level Guest Suite offers a full bedroom and nearby full bathroom on the main floor—ideal for guests, in-laws, or a multi-generational setup. Enormous master suite featuring a private sitting area and a spa-inspired ensuite complete with a soaking tub, separate frameless glass shower, and dual vanities and 2 bedrooms, expansive game room featuring its own dedicated wet bar and built-in beverage fridge—perfect for movie nights or game days in the second Floor. Rich wood flooring in main areas, tankless water heater for endless hot water, and large windows throughout. Situated on a corner lot offering a generous side yard with an outdoor patio. Quick, convenient commute with fast access to Sam Rayburn Tollway (121) and US-75. Located close to premier shopping centers (Allen Premium Outlets, Fairview Town Center, Craig Ranch) and local parks.
- Listing Status:
- Active
- Data Last Updated:
- August 16, 2026 at 6:18PM
- Listing Office:
- Neha Realty : 214-884-9597
- Listing Agent:
- Nijo Mathew :
- Contact:
- 214-884-9597
- MLS ID:
- 21361205

- Style: TraditionalDetached
- Pool: None
- Parking: GarageGarage Door OpenerGarage Faces Rear
- Roofing: Composition
- Windows: Window Coverings
- General: Brick2Slab
- HOA Amenities: All FacilitiesAssociation Management325.0Semi-Annually
- Originating MLS: NTR
- School District: Frisco ISD
- County: Collin
- Zoning: BARCELONA ADDITION PHASE II (CMC)BLK JLOTR1126300J00101
- Fencing: FencedWood
- Utilities: Sewer AvailableWater Available
- Water: Public
- Sewer: Public Sewer
- Source: NTR
This listing courtesy of Nijo Mathew , Neha Realty
 New - 16 hours ago