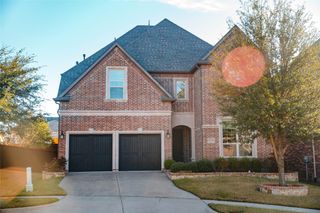
4813 Shore Crest Drive, Mckinney, TX 75070
- 4 beds |
- 3 baths |
- 3,046 sqft
 Rental
 Built in 2020
 6,665sqft lot
 2 car garage
 $1/sqft
 Listed 4 days ago
Property Description
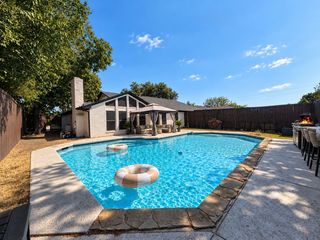
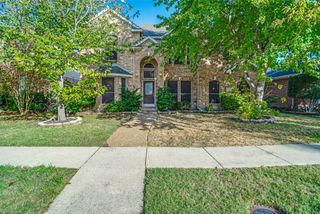
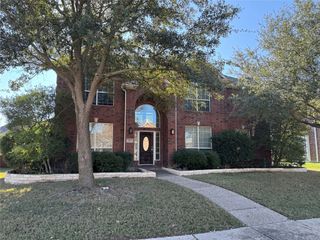
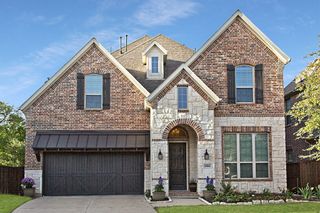
Nestled on a quiet back street near the cul-de-sac in coveted Lake Forest Neighborhood, this beautifully appointed 4-bedroom, 3-bathroom home offers elevated living with exceptional privacy, amenities, and convenience. A dramatic curved staircase makes an immediate statement as you enter, opening to soaring ceilings, an elegant double-height living space, and a striking fireplace. The open-concept kitchen, dining, and living areas create a warm, sophisticated space for everyday living and entertaining. The first floor features a spacious primary suite and a second bedroom adjacent to a full bathroom—ideal for guests or multigenerational living. Upstairs, two additional bedrooms share a full bath alongside a large game room overlooking the main living area, offering flexible space for family, work, play, or entertaining. Step outside to your own private retreat. Beautiful landscaping, an expanded grilling area, covered gazebo, and spa-pool combination create the perfect setting for outdoor dining, gatherings, or quiet evenings at home. Pool service will be included, so you can enjoy the backyard without the maintenance hassel. Located at the intersection of US-75 and the Sam Rayburn Tollway (121), you'll have easy access across DFW, with hospitals, shopping, dining, and entertainment all within convenient reach. Residents will also enjoy Lake Forest's community amenities, including a pool, fitness center, and neighborhood events.
- Listing Status:
- Active
- Data Last Updated:
- November 22, 2026 at 6:19PM
- Listing Office:
- Coldwell Banker Realty : 972-771-9001
- Listing Agent:
- Sunel Delange :
- Contact:
- 972-771-9001
- MLS ID:
- 21435839

- Style: Detached
- Pool: Pool
- Parking: Door-SingleGarage Faces FrontSide By Side
- General: 2
- Originating MLS: NTR_NTREIS
- School District: McKinney ISD
- County: Collin
- Zoning: LAKE FOREST PHASE IA (CMC)BLK ALOT 30R1145800A03001
- Utilities: Sewer AvailableWater Available
- Water: Public
- Sewer: Public Sewer
- Source: NTR_NTREIS
This listing courtesy of Sunel Delange , Coldwell Banker Realty
 New - 2 days ago