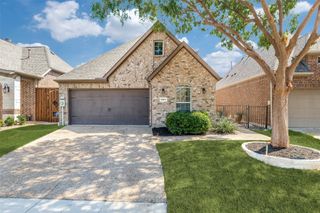
4904 Derbyshire Drive, Mckinney, TX 75070
- 4 beds |
- 4 baths |
- 2,914 sqft
 Rental
  Built in 2008
  6,098sqft lot
 2 car garage
  $1/sqft
  Listed 4 days ago
Property Description
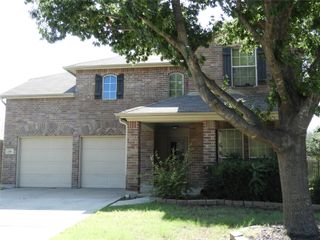
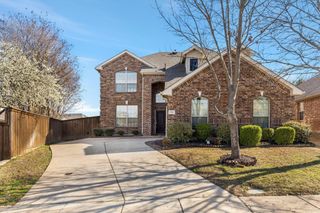
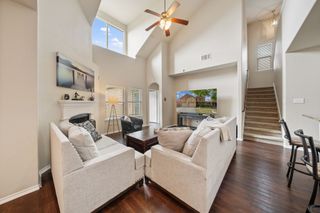
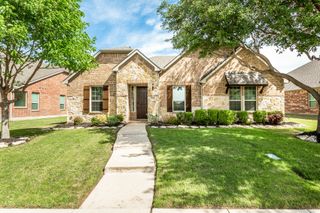
Welcome to 4904 Derbyshire Drive in McKinney Village Park! This warm and inviting 4 bedroom, 3.5 bath home offers 2,914 square feet with a flexible layout, beautiful curb appeal, and a location across from a neighborhood park. A charming covered front porch sets the tone, while inside you’ll find hardwood floors, a private study with French doors, two dining areas, and a spacious kitchen with granite countertops, abundant cabinetry, stainless appliances, and a large island. The downstairs primary suite features bay windows, a relaxing bath with jetted tub, and generous space to unwind. Upstairs offers three additional bedrooms, two full baths, and a large game room with built-in cabinets, giving everyone room to spread out. The backyard showcases a huge covered patio, perfect for enjoying outdoor time. Located in sought-after Allen ISD with Lindsey Elementary, Curtis Middle School, Lowery Freshman Center, and Allen High School. Village Park residents enjoy neighborhood amenities including parks, playgrounds, walking trails, community pool, and stocked pond. It is also conveniently located near Hwy 75, 121-SRT and just minutes from Downtown McKinney, The Village at Allen, Fairview Town Center, The Hub, and the future development of Sloan Corners and the Sunset Amphitheater! Available July 10, 2026. 12-month lease. All residents 18+ must apply. Pets considered case by case.
- Listing Status:
- Active
- Data Last Updated:
- July 12, 2026 at 7:17AM
- Listing Office:
- C21 Fine Homes Judge Fite : 469-621-0081
- Listing Agent:
- Audrey Reed :
- MLS ID:
- 21315341

- Style: TraditionalDetached
- Pool: None
- Parking: Garage Faces FrontGarage
- General: Brick2
- HOA Amenities: All FacilitiesAssociation ManagementMaintenance Structure434.0Semi-Annually
- Originating MLS: NTR
- School District: Allen ISD
- County: Collin
- Zoning: VILLAGE PARK PHASE 2A (CMC)BLK HLOT 10R910900H01001
- View: Park/GreenbeltView
- Fencing: FencedWood
- Utilities: Sewer AvailableWater AvailableCable Available
- Water: Public
- Sewer: Public Sewer
- Source: NTR
- Exclusions: Washer & dryer are excludedbut refrigerator stays.
This listing courtesy of Audrey Reed , C21 Fine Homes Judge Fite
 New - 19 hours ago