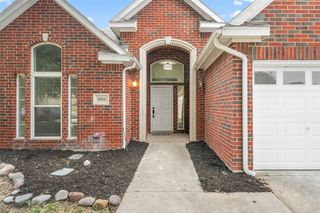
4912 Basil Drive, Mckinney, TX 75070
- 4 beds |
- 2 baths |
- 2,231 sqft
 Single-Family Home
  Built in 1998
  6,970sqft lot
 2 car garage
  $188/sqft
  Listed 3 days ago
Property Description
Discover the perfect blend of comfort, privacy, and convenience in this well-maintained 4-bedroom, 2-bath home nestled on a peaceful, cul-de-sac street in desirable McKinney, TX. The home is filled with abundant natural light creating a bright and welcoming atmosphere throughout. Freshly updated flooring throughout the home creates a fresh, seamless look from the moment you step inside. The functional layout includes a separate living room and family room, offering flexibility for everyday living, entertaining, or a home office setup. A formal dining room and breakfast nook provide multiple options for meals and gatherings. The kitchen features white cabinetry, granite countertops, a large walk-in pantry, and ample prep and storage space, opening to the main living area for easy flow. The family room includes a gas fireplace and serves as a comfortable space to relax or host guests. A split-bedroom floor plan enhances privacy, with the primary suite located away from the secondary bedrooms. The primary bedroom is generously sized and includes a large, walk-in closet and a spacious primary bathroom. Three additional bedrooms offer versatility for guests, work, or hobbies. Located just steps from a walking trail and nearby park, this home offers convenient access to outdoor recreation while remaining close to shopping, dining, and major roadways. Additional features include a whole-home surge protector for added peace of mind. Schedule your private showing today and see all this McKinney home has to offer.
- Listing Status:
- Active
- Data Last Updated:
- July 28, 2026 at 7:18AM
- Listing Office:
- Keller Williams NO. Collin Cty : 972-562-8883
- Listing Agent:
- Jane Clark :
- MLS ID:
- 21333409

- General: Private YardRain Gutters
- Style: TraditionalDetached
- Pool: None
- Parking: Alley AccessDoor-MultiDrivewayGarageGarage Faces Rear
- Roofing: Composition
- Windows: Window Coverings
- General: Brick1Slab
- HOA Amenities: Association ManagementMaintenance Grounds200.0Annually
- Originating MLS: NTR
- School District: McKinney ISD
- County: Collin
- Zoning: ELDORADO HEIGHTS PHASE B3 (CMC)BLK LLOT 2R345800L02601
- Fencing: Wood
- Utilities: Natural Gas AvailableSewer AvailableWater AvailableCable Available
- Water: Public
- Sewer: Public Sewer
- Source: NTR
This listing courtesy of Jane Clark , Keller Williams NO. Collin Cty
Monthly Payment
- Principal & Interest $
- Property Taxes $
- Home Insurance $
- VA Funding Fee $

 New - 4 hours ago