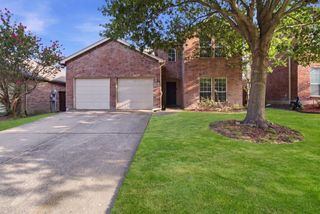
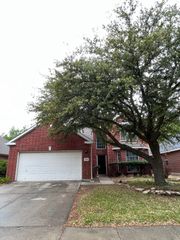
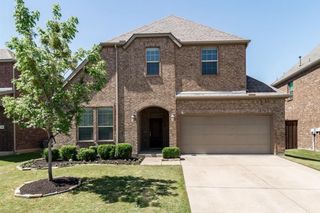
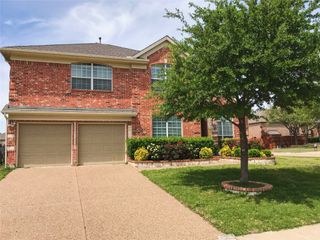
505 Oak Point Drive, Mckinney, TX 75071
- 5 beds |
- 4 baths |
- 3,814 sqft
 Rental
 Built in 2013
 7,841sqft lot
 2 car garage
 $1/sqft
 Listed 1 day ago
Property Description
Welcome Home to this beautifully maintained and thoughtfully appointed home in the highly desirable Wood Hills neighborhood, ideally situated in the heart of McKinney! Offering 5 spacious bedrooms and 3.5 baths, this home combines comfort, functionality, and an exceptional location. The inviting living room features soaring vaulted ceilings and a beautiful gas fireplace, creating a warm and welcoming atmosphere. Enjoy an abundance of cabinetry and generous closet space throughout, providing excellent storage and convenience. A wonderful wine room adds an extra touch of charm, while the spacious covered back patio offers the perfect setting for outdoor entertaining, relaxing, and enjoying Texas evenings. Conveniently located near Bonnie Wenk Park, the charming Historic Downtown McKinney District, Adriatica Village, premier shopping, dining, and highly acclaimed McKinney ISD schools. This home truly offers the best of comfortable living and convenience, with everything you need just moments away. A wonderful opportunity to enjoy all that McKinney has to offer! There is an additional $100 per month fee added to the rent for lawncare. LEASE INFORMATION: Pets considered on a case-by-case basis. TAR rental application required. $75 application fee per applicant 18 years of age or older. Please review Rental Criteria before applying. $150 administrative fee due upon approval.
- Listing Status:
- Active
- Data Last Updated:
- November 22, 2026 at 6:19PM
- Listing Office:
- Delacretaz Adler Realty Group : 214-837-4995
- Listing Agent:
- Nicolas Delacretaz :
- Contact:
- 214-837-4995
- MLS ID:
- 21441120

- General: LightingPrivate YardRain Gutters
- Style: TraditionalDetached
- Pool: None
- Parking: DrivewayGarage Faces FrontGarageGarage Door Opener
- Roofing: Composition
- Windows: Window Coverings
- General: Brick2Slab
- HOA Amenities: Association ManagementInsuranceMaintenance Grounds659.0Annually
- Originating MLS: NTR_NTREIS
- School District: McKinney ISD
- County: Collin
- Zoning: INWOOD HILLS PHASE 1 (CMC)BLK DLOT 18R964800D01801
- Fencing: Wood
- Utilities: Electricity AvailableNatural Gas AvailableSewer AvailableSeparate MetersUnderground UtilitiesWater AvailableCable Available
- Water: Public
- Sewer: Public Sewer
- Source: NTR_NTREIS
This listing courtesy of Nicolas Delacretaz , Delacretaz Adler Realty Group

 New - 2 days ago