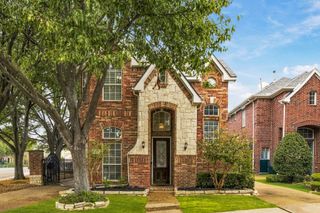
520 Rustic Oak Lane, Mckinney, TX 75072
- 4 beds |
- 3 baths |
- 2,046 sqft
 Single-Family Home
  Built in 2016
  6,186sqft lot
 2 car garage
  $217/sqft
  Listed 6 hours ago
Property Description
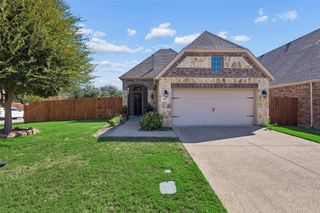
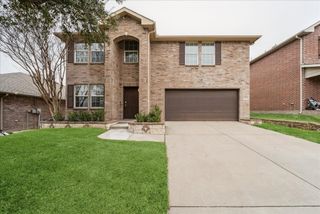
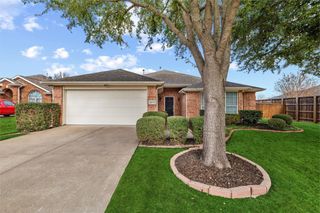
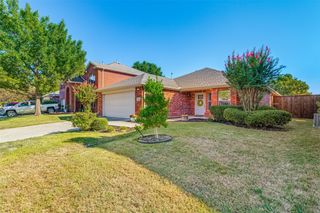
A cozy fireplace, granite kitchen countertops, and a covered back patio set the tone for this four-bedroom, two-and-a-half-bath home in McKinney’s Valor Pointe subdivision. A tiled entry leads to a formal dining room, setting the stage for everyday enjoyment and special gatherings. The kitchen features an island, walk-in pantry, smooth-top range with oven, and microwave, complemented by a breakfast nook for casual dining. A fireplace with a gas starter adds warmth to the living room. The primary suite offers raised ceilings and a bath with dual sinks, a separate tub and shower, private toilet area, and walk-in closet. Three secondary bedrooms provide flexible space, with ceiling fans in two and a walk-in closet in one. A laundry area with room for a freezer and an insulated garage add everyday convenience. Outside, enjoy a covered patio and a wood-fenced backyard with a lovely tree—an inviting setting for relaxing or gathering with guests.
- Listing Status:
- Active
- Data Last Updated:
- October 14, 2026 at 1:20AM
- Listing Office:
- Keller Williams Legacy : 972-599-7000
- Listing Agent:
- Roxanne DeBerry :
- Contact:
- 972-599-7000
- MLS ID:
- 21405113

- Style: TraditionalDetached
- Pool: None
- Parking: Door-SingleGarage Faces FrontGarageGarage Door Opener
- Roofing: Composition
- Windows: Window Coverings
- General: Brick1Slab
- HOA Amenities: Association ManagementMaintenance Grounds265.0Quarterly
- Originating MLS: NTR_NTREIS
- School District: Prosper ISD
- County: Collin
- Zoning: VALOR POINTE - THE RESERVE AT WESTRIDGE PHASER1098700I01701
- Fencing: Wood
- Utilities: Natural Gas AvailableSewer AvailableSeparate MetersUnderground UtilitiesWater AvailableCable Available
- Water: Public
- Sewer: Public Sewer
- Source: NTR_NTREIS
This listing courtesy of Roxanne DeBerry , Keller Williams Legacy
Monthly Payment
- Principal & Interest $
- Property Taxes $
- Home Insurance $
- VA Funding Fee $

 New - 8 hours ago