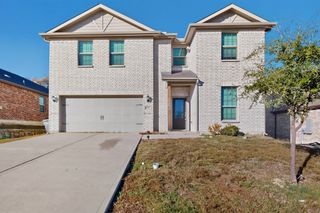
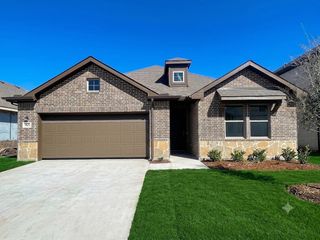
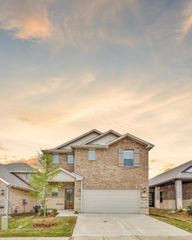
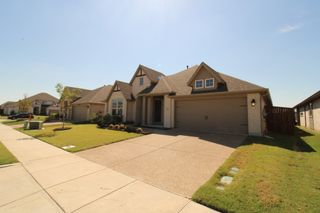
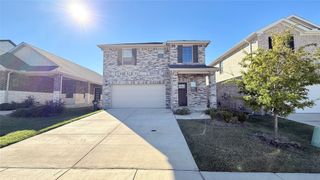
5406 Kingsmead Drive, Mckinney, TX 75071
- 4 beds |
- 3 baths |
- 2,059 sqft
 Rental
 Built in 2024
 4,792sqft lot
 2 car garage
 $1/sqft
 Listed 4 days ago
Property Description
Welcome to 5406 Kingsmead Drive, a newly built 2024 one-story smart home for lease in Eastridge in McKinney, TX. This 4 bedroom, 3 bath home offers 2,059 sq ft with an open floor plan, a bright living area that opens to a covered patio, and an eat-in kitchen with an island, pantry, white cabinets, and veined white quartz counters. Luxury vinyl plank, ceramic tile, and carpet flooring, a walk-in closet, a second primary bedroom, a 2-car garage with opener, and a greenbelt lot add everyday comfort. Refrigerator, washer, and dryer are included, along with a tankless water heater and energy-efficient systems. Tenant pays all utilities and maintains the lawn. Pets allowed, 2 max, breed restrictions apply, with a $500 one-time non-refundable pet fee and $50 monthly pet rent. List rent is $2,495 per month for a 12-month term. Security deposit is $2,495. Community amenities include a pool, clubhouse, fitness center, playground, lake, and jogging and bike paths. Conveniently located near US 380, downtown McKinney, Frisco, and Richardson. McKinney ISD: Webb Elementary, Johnson Middle, and McKinney North High. Schedule a showing today and apply through the listing agent.
- Listing Status:
- Active
- Data Last Updated:
- November 22, 2026 at 6:19PM
- Listing Office:
- EXP REALTY : 888-519-7431
- Listing Agent:
- Raven Mok :
- Contact:
- 408-234-9393
- MLS ID:
- 21436956

- Style: TraditionalDetached
- Pool: NoneCommunity
- Parking: Door-SingleGarage Faces FrontGarageGarage Door Opener
- Roofing: Composition
- General: BrickConcreteRockStoneWood Siding1Slab
- HOA Amenities: 780.0Annually
- Originating MLS: NTR_NTREIS
- School District: McKinney ISD
- County: Collin
- Zoning: Lot 18Block BEastridge Phase 3City of McKinnNA
- Fencing: BrickStoneWood
- Utilities: Natural Gas AvailableSewer AvailableSeparate MetersUnderground UtilitiesWater AvailableCable Available
- Water: Public
- Sewer: Public Sewer
- Source: NTR_NTREIS
This listing courtesy of Raven Mok , EXP REALTY
 New - 2 days ago