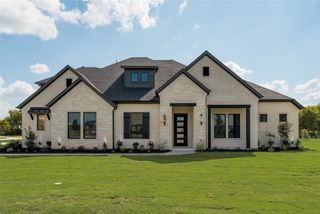
5410 Valley Oak Court, Mckinney, TX 75071
- 3 beds |
- 4 baths |
- 3,326 sqft
 Single-Family Home
  Built in 2011
  1.5acre lot
 3 car garage
  $359/sqft
  Listed 26 days ago
Property Description
Experience serene living on an extraordinary 1.5-acre cul-de-sac estate in prestigious Creekview Landing, where a canopy of mature trees envelops the home in natural beauty, privacy and tranquility. The custom single-story residence unfolds with generously proportioned rooms and rich hardwood floors extending throughout the living and entertaining spaces and into the primary suite. At the heart of the home, the impressive great room soars beneath a vaulted ceiling and is anchored by a striking stone wood burning fireplace, while its open design creates a seamless connection to the kitchen. Designed equally well for grand-scale entertaining and relaxed evenings at home, the kitchen features a commercial-grade double-oven range and a substantial center island overlooking the spacious breakfast room. A butler’s pantry provides a convenient connection to the formal dining room, creating a seamless progression between the home’s gathering spaces. Just off the kitchen, a walk-in pantry provides generous storage, while a built-in desk with shelving creates a dedicated space for household organization, work or study. All three ensuite bedrooms are thoughtfully arranged in a split configuration, providing exceptional privacy for owners and guests. As evening settles in, retreat to the expansive south-facing 580-square-foot covered patio, extending nearly the full width of the home and offering a peaceful setting to unwind or entertain. From the patio, a stone walkway guides you through the lawn to a secluded stone firepit, creating an inviting destination for evenings beneath the stars. Completing the backyard is a sizeable greenhouse, ideal for the gardening enthusiast or easily reimagined as a charming playhouse, creative studio or garden retreat. With fall rapidly approaching, the property’s natural beauty is about to take center stage, as thoughtfully selected trees throughout the front yard transform into a spectacular display of autumn color.
- Listing Status:
- Active
- Data Last Updated:
- October 13, 2026 at 1:18PM
- Listing Office:
- Dave Perry Miller Real Estate : 214-303-1133
- Listing Agent:
- Kent Frederick :
- Contact:
- 214-303-1133
- MLS ID:
- 21384006

- General: Fire PitRain GuttersGreenhouse
- Style: TraditionalDetached
- Other Structures: Greenhouse
- Pool: None
- Parking: Additional ParkingConcreteDoor-MultiDoor-SingleDrivewayGarageGarage Door OpenerKitchen LevelLightedParking PadGarage Faces Side
- Roofing: Composition
- General: BrickRockStone1Slab
- HOA Amenities: Association ManagementMaintenance Grounds600.0Annually
- Originating MLS: NTR_NTREIS
- School District: McKinney ISD
- County: Collin
- Zoning: CREEKVIEW LANDING ADDITIONBLK FLOT 9R965900F00901
- Fencing: Metal
- Utilities: Electricity ConnectedPropaneSeptic AvailableSeparate MetersUnderground UtilitiesWater AvailableCable Available
- Sewer: Aerobic SepticSeptic Tank
- Source: NTR_NTREIS
This listing courtesy of Kent Frederick , Dave Perry Miller Real Estate
Monthly Payment
- Principal & Interest $
- Property Taxes $
- Home Insurance $
- VA Funding Fee $