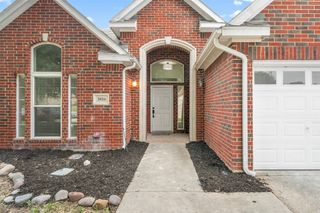
5424 Grove Cove Drive, Mckinney, TX 75071
- 3 beds |
- 2 baths |
- 2,084 sqft
 Rental
  Built in 2015
  7,928sqft lot
 2 car garage
  $1/sqft
  Listed 4 days ago
Property Description
Beautiful, well-kept American Legend home offering an open, spacious floor plan ideal for everyday living and entertaining. In addition to the generous living spaces, the home features a versatile flex room that can easily serve as a home office, playroom, media room, or additional living area to fit your lifestyle. The kitchen features granite countertops, stainless steel appliances, and a large island with a built-in sink and seating for bar stools, making it the perfect gathering space. The kitchen opens directly to the living area, creating a bright, open-concept layout. Thoughtfully maintained, the home includes major updates such as a new roof, patio extension with outdoor fireplace, fresh interior paint, new carpet, HVAC and plumbing servicing, and a recently installed water heater. Conveniently located near schools, shopping, dining, and major roadways, this move-in-ready home offers both comfort and peace of mind.
- Listing Status:
- Active
- Data Last Updated:
- July 28, 2026 at 7:18AM
- Listing Office:
- Keller Williams Realty DPR : 972-732-6000
- Listing Agent:
- Maleny VanderTook :
- MLS ID:
- 21337971

- Style: TraditionalDetached
- Pool: None
- Parking: Door-MultiDrivewayGarage Faces FrontGarageGarage Door Opener
- Roofing: Composition
- General: Frame1Slab
- HOA Amenities: Association ManagementMaintenance Structure240.0Semi-Annually
- Originating MLS: NTR
- School District: Prosper ISD
- County: Collin
- Zoning: HEATHERWOOD PHASE FOUR (CMC)BLK TLOT 39R1066400T03901
- Fencing: MetalWood
- Utilities: Natural Gas AvailableSewer AvailableSeparate MetersWater AvailableCable Available
- Water: Public
- Sewer: Public Sewer
- Source: NTR
This listing courtesy of Maleny VanderTook , Keller Williams Realty DPR
 New - 18 hours ago