$499,000
5600 White Pine Drive, Mckinney, TX 75070
- 4 beds |
- 2 baths |
- 2,456 sqft
 Single-Family Home
  Built in 2000
  8,276sqft lot
 3 car garage
  $203/sqft
  Listed 2 days ago
Property Description
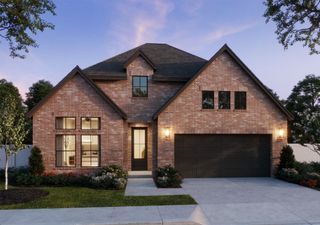
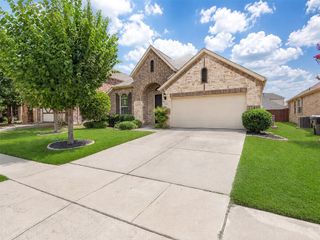
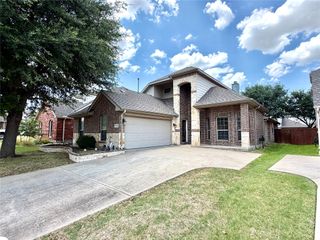
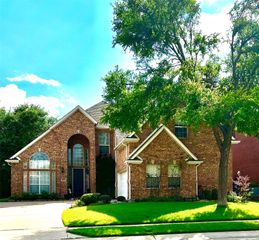
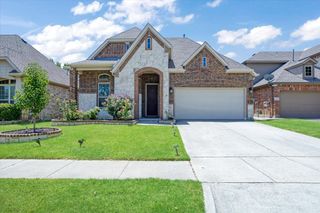
Absolutely charming 1.5 story home in desirable Pine Ridge Estates! Built by Highland homes, this beauty has 4 bedrooms, 2 baths, study, open plan and upstairs game room! Neutral colors, wood floors and updated kitchen and baths! Kitchen has pretty cabinets, granite counters, large island and fresh backsplash! Private master has updated bath with oversized shower! Primary living on first floor with spacious game or media room upstairs! Out back is pretty covered patio, pool and spa! Driveway has slide gate for extra privacy! All this AND 3 car garage!! Centrally located in Mckinney near park, trails and community pool! Wonderful value!
- Listing Status:
- Active
- Data Last Updated:
- July 12, 2026 at 7:17AM
- Listing Office:
- Ebby Halliday, Realtors : 214-509-0808
- Listing Agent:
- Pamela Lewis :
- MLS ID:
- 21315699

- General: Rain GuttersShed(s)
- Style: TraditionalDetached
- Other Structures: Shed(s)
- Pool: GuniteIn GroundPoolPool/Spa ComboCommunity
- Parking: ConcreteDoor-MultiDoor-SingleDrivewayGarageGarage Door OpenerKitchen LevelGarage Faces Rear
- Roofing: AsphaltComposition
- Windows: Window Coverings
- General: Brick2Slab
- Road/Access: All Weather Road
- HOA Amenities: All FacilitiesAssociation Management165.0Quarterly
- Originating MLS: NTR
- School District: McKinney ISD
- County: Collin
- Zoning: PINE RIDGE ESTATES PHASE ONE (CMC)BLK BLOR437200B01401
- Fencing: GateWood
- Utilities: Natural Gas AvailableSewer AvailableSeparate MetersUnderground UtilitiesWater Available
- Water: Public
- Sewer: Public Sewer
- Source: NTR
This listing courtesy of Pamela Lewis , Ebby Halliday, Realtors
Monthly Payment
$Est. Payment
- Principal & Interest $
- Property Taxes $
- Home Insurance $
- VA Funding Fee $


 New - 12 hours ago