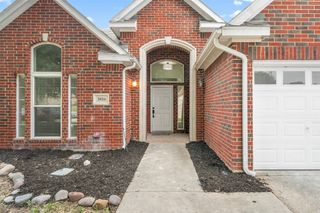
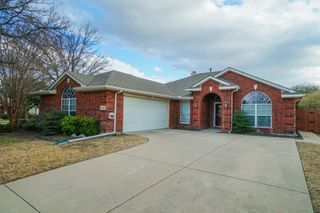
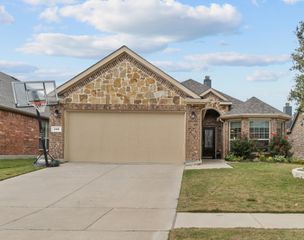
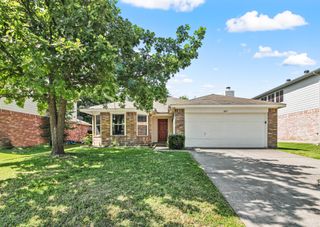
5604 Ridgeson Drive, Mckinney, TX 75071
- 3 beds |
- 2 baths |
- 1,983 sqft
 Rental
  Built in 2014
  7,187sqft lot
 2 car garage
  $1/sqft
  Listed 3 days ago
Property Description
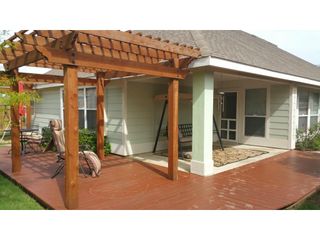
Retreat with Modern Comforts in Prime Location! Step into this beautifully styled 3-bedroom, 2-bath home with a versatile 4th room, perfect for a home office, gym, nursery, or creative space. Luxury vinyl wood planks flow throughout, setting a warm and sophisticated tone the moment you walk in. Nestled beside a scenic walking trail with workout stations and a peaceful pond, this home offers more than just a place to live, it offers a lifestyle of connection, calm, and convenience. The spacious primary suite is a true retreat, featuring a spa-inspired ensuite with a frameless glass shower, elegant penny tile, dual vanities, and abundant storage. The chef’s kitchen is as functional as it is beautiful, with gleaming quartzite countertops, custom cabinetry, and a porcelain farmhouse sink overlooking the open living room anchored by a cozy fireplace, perfect for quiet nights in or lively weekend gatherings. Step out back and discover a true extension of your living space: a large covered patio with its own outdoor fireplace, ready for morning coffee, evening wine, or entertaining under the stars. Around the corner, enjoy community amenities including a splash pad, dog-friendly greenbelt, playground, and resort-style pool. All of this, conveniently located just minutes from top-rated schools, popular dining, boutique shopping, and everyday essentials. Every detail has been thoughtfully designed to create a space that feels both elevated and deeply comfortable. Come see why this home won’t stay on the market long, your next chapter begins here. Home rental WILL INCLUDE WASHER & DRYER, FRIDGE, MICROWAVE, AND GAS RANGE. MOVE IN READY for the next tenants!! Application processing time is 3+ business days. $50 application fee per applicant 18+. Security deposit is $2,600 and refundable upon inspection. Tenant responsible for landscaping, utilities, and property maintenance. Schedule your showing today!
- Listing Status:
- Active
- Data Last Updated:
- July 28, 2026 at 12:19PM
- Listing Office:
- iSmart Realty : 214-529-9555
- Listing Agent:
- Cat Nguyen :
- MLS ID:
- 21333830

- General: Private Yard
- Style: Detached
- Pool: None
- Parking: Covered
- Roofing: Shingle
- General: 1Slab
- Road/Access: All Weather Road
- HOA Amenities: All FacilitiesAssociation ManagementMaintenance Grounds600.0Annually
- Originating MLS: NTR
- School District: Prosper ISD
- County: Collin
- Zoning: ROBINSON RIDGE PHASE IV (CMC)BLK TLOT 23R1035800T02301
- View: WaterView
- Fencing: Back YardFront YardGateHigh FencePrivacyWood
- Utilities: Electricity AvailablePhone AvailableSewer AvailableUnderground UtilitiesWater AvailableCable Available
- Water: Public
- Sewer: Public Sewer
- Source: NTR
This listing courtesy of Cat Nguyen , iSmart Realty
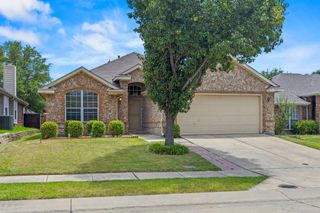
 New - 17 hours ago