5713 Pecan Place Drive, Mckinney, TX 75071
- 3 beds |
- 3 baths |
- 2,255 sqft
 Single-Family Home
 Built in 1978
 2.58acre lot
 2 car garage
 $262/sqft
 Listed 5 days ago
Property Description
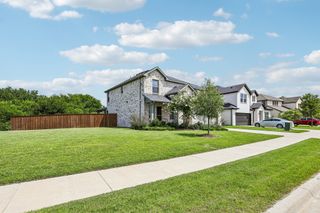
2.5± acres on the McKinney Weston border! No HOA or city taxes! Seller offering up to $10,000 toward buyer's closing costs with an acceptable offer. Enjoy peaceful country living in this beautifully maintained single-story home surrounded by mature trees and open pasture. Featuring 3 bedrooms, 3 full bathrooms, and a versatile second primary or guest suite with a private bathroom, closet, and direct garage access, ideal for extended family, guests, or multigenerational living. The updated kitchen features granite countertops, freshly painted cabinetry, modern backsplash, stainless steel appliances, new stovetop in 2025, new double oven in 2026, and movable island. All three bathrooms have been updated, including a beautifully renovated primary bath in 2026. Major improvements include a new HVAC system in 2021, owned 6.2 kW solar array, energy-efficient windows with transferable lifetime warranty, upgraded electrical panel with EV charging outlet and whole-home surge protection, new aerobic septic system, resurfaced driveway, newer exterior doors, and gutters with leaf guards. Relax on the covered front and back porches overlooking mature shade trees and peaceful countryside views. A 2-car garage and additional 2-car carport provide ample space for vehicles, equipment, and hobbies. Experience the privacy and tranquility of an established country estate neighborhood just minutes from McKinney's shopping, dining, and everyday conveniences!
- Listing Status:
- Active
- Data Last Updated:
- November 22, 2026 at 6:19PM
- Listing Office:
- Keller Williams Prosper Celina : 972-382-8882
- Listing Agent:
- Amber Jean :
- Contact:
- 972-382-8882
- MLS ID:
- 21435615

- General: OutbuildingShed(s)
- Style: TraditionalDetachedFarmhouse
- Other Structures: OutbuildingShed(s)
- Pool: None
- Parking: Attached CarportDrivewayGarageGarage Faces Rear
- General: 1
- Originating MLS: NTR_NTREIS
- School District: McKinney ISD
- County: Collin
- Zoning: HONEY CREEK COUNTRY ESTATESLOT 29R189300002901
- Current Use: ResidentialSingle Family
- Utilities: Electricity AvailableSeptic AvailableWater AvailableCable Available
- Water: Public
- Sewer: Aerobic Septic
- Source: NTR_NTREIS
This listing courtesy of Amber Jean , Keller Williams Prosper Celina
Monthly Payment
- Principal & Interest $
- Property Taxes $
- Home Insurance $
- VA Funding Fee $


 New - 1 day ago