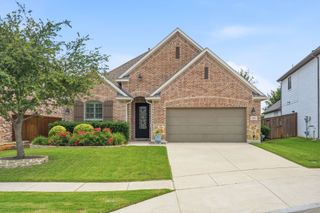
5900 Sterling Trail, Mckinney, TX 75071
- 3 beds |
- 3 baths |
- 2,448 sqft
 Single-Family Home
  Built in 2010
  0.25acre lot
 3 car garage
  $253/sqft
  Listed 15 days ago
Property Description
Welcome to your own backyard oasis in the highly sought-after Cambridge community, where a private, heated swimming pool, new covered patio, new roof, new fence, and beautifully updated interior create the perfect blend of luxury, comfort, and peace of mind. Meticulously maintained and extensively upgraded from 2023 through 2026, this move-in-ready single-story home offers an updated kitchen, dedicated home office, resort-style outdoor living, and valuable extras that convey with the property. Inside, the inviting open-concept floor plan is filled with natural light and offers spacious living areas designed for both everyday living and entertaining. The beautifully refreshed kitchen serves as the heart of the home with freshly painted cabinetry, a stylish backsplash, updated flooring, and a newer above-the-range microwave, while thoughtful improvements throughout provide lasting value and functionality. 2023 updates include a new roof, new fence, new patio cover, and new solar screens. 2024 brought freshly painted kitchen cabinets and a beautiful new backsplash. 2025 improvements include new office flooring and new front and back door screens. 2026 updates feature new kitchen flooring, new sink faucets in both full bathrooms, a new above-the-range microwave, and new pool filters. Additional enhancements include a new dryer vent and attic flooring for convenient storage. Step outside to enjoy your private retreat featuring the heated pool, spacious covered patio, and plenty of room for relaxing or entertaining family and friends. To make your move even easier, the patio refrigerator, backyard shed, pool robot cleaner, two deck storage boxes (contents excluded), and three garage storage cabinets will all convey with the home. Conveniently located near highly rated schools, shopping, dining, parks, and major commuter routes, this exceptional McKinney home offers the perfect combination of modern updates, outdoor enjoyment, and everyday convenience.
- Listing Status:
- Pending
- Data Last Updated:
- August 16, 2026 at 5:17PM
- Listing Office:
- Funk Realty Group, LLC : 972-716-3865
- Listing Agent:
- Joe Mansir :
- Contact:
- 972-716-3865
- MLS ID:
- 21344051

- General: Wet BarDecorative/Designer Lighting FixturesCable TVWired for Sound
- Appliances: Double OvenDishwasherGas CooktopDisposalGas Water HeaterMicrowave
- Laundry: Stacked
- Flooring: CarpetCeramic TileWood
- A/C: Central AirCeiling Fan(s)Electric
- Heating: CentralNatural Gas
- Fireplace: GasGas LogStoneFireplaceFireplaces: 1
- General: DeckRain GuttersPergolaHot Tub
- Style: Detached
- Other Structures: Pergola
- Pool: GuniteHeatedIn GroundOutdoor PoolPoolPrivatePool Sweep
- Parking: Garage Faces Side
- Roofing: Composition
- Windows: Window Coverings
- General: 1Slab
- HOA Amenities: Association ManagementMaintenance Structure195.0Quarterly
- Originating MLS: NTR
- School District: McKinney ISD
- County: Collin
- Zoning: CAMBRIDGE PHASE 1B (CMC)BLK HLOT 9R920000H00901
- Fencing: Wood
- Utilities: Sewer AvailableWater AvailableCable Available
- Water: Public
- Sewer: Public Sewer
- Source: NTR
This listing courtesy of Joe Mansir , Funk Realty Group, LLC
Monthly Payment
- Principal & Interest $
- Property Taxes $
- Home Insurance $
- VA Funding Fee $


 New - 1 day ago