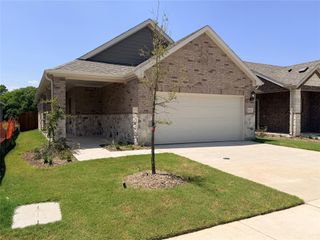
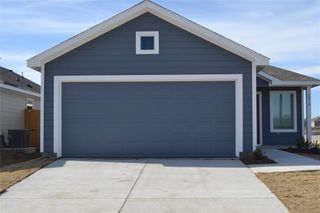
5907 Belchamp Drive, Mckinney, TX 75071
- 3 beds |
- 2 baths |
- 1,318 sqft
 Rental
  Built in 2026
  —— sqft lot
  2 car garage
  $2/sqft
  Listed 3 hours ago
Property Description
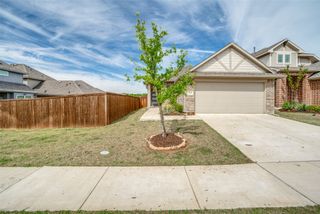
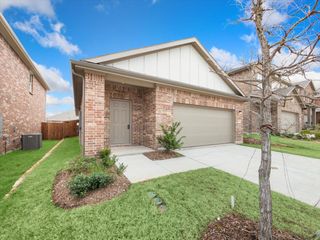
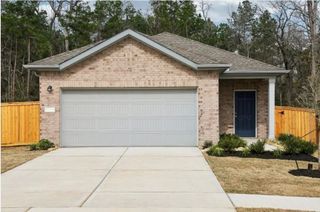
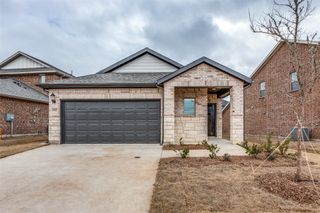
Welcome to this brand-new 3-bedroom, 2-bath home in the sought-after Eastridge community! This thoughtfully designed single-story floor plan offers 1,318 square feet of comfortable living space with an open-concept layout that's perfect for everyday living and entertaining. The kitchen features white cabinetry, quartz countertops, a large center island, stainless steel appliances, and plenty of storage, all overlooking the spacious living and dining areas. Luxury vinyl plank flooring runs through the main living spaces, while the bedrooms offer cozy carpeting. A refrigerator, washer, and dryer are also included. Enjoy energy-efficient construction, a smart home system, a tankless water heater, and a two-car garage. Residents also have access to fantastic community amenities, including a resort-style pool, playground, parks, clubhouse, basketball court, and walking trails. Conveniently located with quick access to US-380, you'll be just a short drive from McKinney, Frisco, shopping, dining, and entertainment. No Smoking. Pets negotiable with required screening. No housing vouchers accepted. No Section 8 accepted. No Short Term Rental or AirBNB.
- Listing Status:
- Active
- Data Last Updated:
- July 28, 2026 at 9:19PM
- Listing Office:
- BHHS PenFed Realty Management : 469-215-2042
- Listing Agent:
- Aaron Karns :
- MLS ID:
- 21343593

- General: Private Yard
- Style: TraditionalDetached
- Pool: None
- Parking: ConcreteDoor-MultiDrivewayGarage Faces FrontGarageGarage Door OpenerInside EntranceKitchen LevelSide By Side
- Roofing: Shingle
- Windows: Window Coverings
- General: Brick1Slab
- Originating MLS: NTR
- School District: McKinney ISD
- County: Collin
- Zoning: 2968571
- Fencing: WoodWrought Iron
- Utilities: Sewer AvailableWater Available
- Water: Public
- Sewer: Public Sewer
- Source: NTR
This listing courtesy of Aaron Karns , BHHS PenFed Realty Management