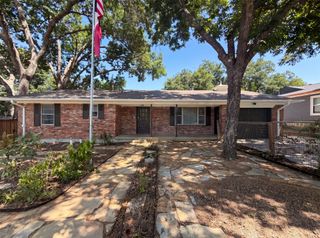
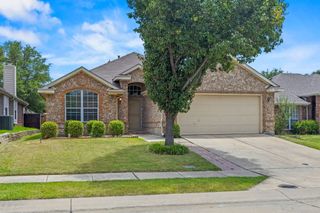
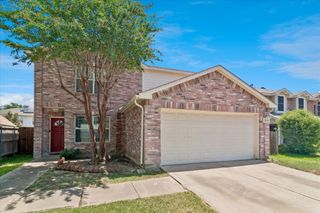
5912 Berkshire Road, Mckinney, TX 75072
- 3 beds |
- 2 baths |
- 1,727 sqft
 Single-Family Home
  Built in 1997
  10,454sqft lot
 2 car garage
  $246/sqft
  Listed 10 hours ago
Property Description
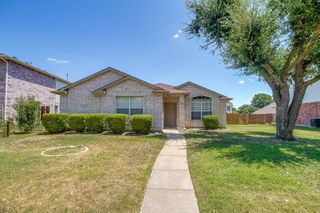
Welcome to a home that offers something increasingly hard to find: space, a large corner lot, and a location that puts shopping, parks, and schools close to home. This well-maintained one-story brick home in McKinney's Stonebridge Ranch area features 3 bedrooms, 2 baths, 1,727 square feet, and a generous 0.24-acre lot with a park view. Inside, the home offers a comfortable layout with a spacious living area centered around a brick fireplace, an eat-in kitchen with granite countertops, gas cooktop, pantry storage, and plenty of natural light. The primary suite includes a walk-in closet and double vanity, while the secondary bedrooms provide flexibility for guests, a home office, or additional living needs. Ceramic tile and carpet flooring run throughout the home. With a newly installed back door (Jul-24), water heater (Jun-25), front door (Jan-26), garage door spring (Mar-26), HVAC system (Jun-26), a full suite of updated kitchen appliances (cooktop, oven, built-in microwave, garbage disposal, Jul-26), and exterior side door and frame (Aug-26), the home offers peace of mind that these key items are already taken care of. Step outside to a large, fenced backyard with an oversized patio, grassy yard, landscaping, and an area that could be used as a dog run, an uncommon amount of outdoor space for the area. The corner-lot setting adds to the home's appeal, while the attached two-car garage provides everyday convenience. Location is a standout. Grocery stores and everyday shopping are just minutes away, while the Stonebridge Ranch community offers an impressive selection of parks, trails, pools, tennis, golf, greenbelts, and lake amenities. Historic Downtown McKinney is also nearby for locally owned restaurants, boutiques, and weekend events.
- Listing Status:
- Active
- Data Last Updated:
- August 14, 2026 at 5:19PM
- Listing Office:
- Keller Williams Dallas Midtown : 214-526-4663
- Listing Agent:
- Alana Slatter :
- Contact:
- 214-476-4090
- MLS ID:
- 21352200

- General: Gas Grill
- Style: TraditionalDetached
- Pool: NoneCommunity
- Parking: ConcreteDoor-SingleDrivewayGarage Faces FrontGarageGarage Door OpenerInside Entrance
- Roofing: Composition
- Windows: Bay Window(s)Window Coverings
- General: Brick1Slab
- Road/Access: Dirt
- HOA Amenities: Association Management1053.0Annually
- Originating MLS: NTR
- School District: McKinney ISD
- County: Collin
- Zoning: WILLOW BROOK PHASE I (CMC)BLK ALOT 1R368800A00101
- View: Park/GreenbeltView
- Fencing: Back YardGateHigh FencePrivacyWood
- Utilities: Electricity AvailableElectricity ConnectedNatural Gas AvailablePhone AvailableSewer AvailableSeparate MetersUnderground UtilitiesWater AvailableCable Available
- Water: Public
- Sewer: Public Sewer
- Source: NTR
- Exclusions: 2 outdoor grills3 Ring camerasTVs and mountsplug-in CO2 detectorsbaby monitor camerafloating shelves in child's bedroom and living room
This listing courtesy of Alana Slatter , Keller Williams Dallas Midtown
Monthly Payment
- Principal & Interest $
- Property Taxes $
- Home Insurance $
- VA Funding Fee $

 New - 11 hours ago