6229 Habersham Way, Mckinney, TX 75071
- 4 beds |
- 4 baths |
- 3,390 sqft
 Single-Family Home
  Built in 2020
  0.26acre lot
 3 car garage
  $317/sqft
  Listed 1 day ago
Property Description
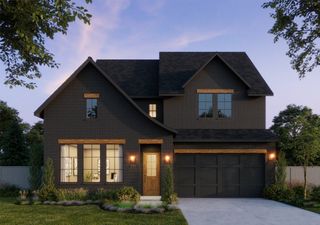
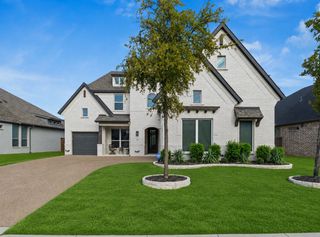
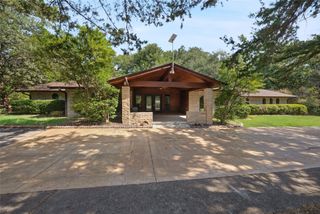
Set within the gated Emerald Heights enclave of Stonebridge Ranch, this one-story home combines a private wooded setting, beautiful interiors and a seamless connection to the outdoors. Backing to a tree-lined creek, the home enjoys peaceful views from the living spaces and primary suite. Wood floors extend through the main living areas, complemented by custom shutters. The study features built-in shelving and cabinetry, while a formal dining room offers space for gatherings. The living room features a vaulted, beamed ceiling, gas fireplace with stacked-stone surround and sliding doors opening to the covered patio and creek views. The kitchen pairs granite countertops and a porcelain apron-front sink with custom cabinetry and KitchenAid appliances, including a six-burner cooktop, double convection ovens and microwave. Details include spice and trash pull-outs and glass-front upper cabinets with accent lighting. The breakfast nook connects to a butler’s area with wine refrigerator. The primary suite overlooks the creek and features a vaulted, beamed ceiling. The ensuite bath includes separate quartz vanities, freestanding tub set against a marble accent wall, frameless glass shower, linen storage and separate closets. A private guest suite offers an ensuite bath and walk-in closet, while two additional bedrooms share a Jack-and-Jill bath. A dedicated media room features 7.1 surround sound. Outside, multiple living areas overlook the trees and creek. A covered patio extends from the living room, while a second covered area features roll-down shades and a built-in beverage center. An extended patio creates an inviting spot for quiet evenings overlooking the wooded creek. Beautiful landscaping completes the setting. The three-car garage includes epoxy floors, EV plug and storage system. Stonebridge Ranch amenities include the Beach & Tennis Club, aquatic center, tennis and pickleball courts, playgrounds and miles of hike-and-bike trails. Zoned to McKinney ISD.
- Listing Status:
- Active
- Data Last Updated:
- August 28, 2026 at 12:19PM
- Listing Office:
- Coldwell Banker Apex, REALTORS : 972-562-5400
- Listing Agent:
- Shannon Patterson :
- Contact:
- 214-799-5266
- MLS ID:
- 21370541

- General: Outdoor Living AreaRain Gutters
- Style: RanchTraditionalDetached
- Pool: NoneCommunity
- Parking: Epoxy FlooringElectric Vehicle Charging Station(s)GarageGarage Door OpenerStorage
- Roofing: Composition
- Windows: Shutters
- General: BrickRockStone1Slab
- HOA Amenities: All FacilitiesAssociation Management2003.0Annually
- Originating MLS: NTR
- School District: McKinney ISD
- County: Collin
- Zoning: EMERALD HEIGHTS (CMC)BLK ALOT 1R1151700A00101
- Fencing: BrickBack YardWood
- Utilities: Natural Gas AvailableSewer AvailableSeparate MetersWater AvailableCable Available
- Water: Public
- Sewer: Public Sewer
- Source: NTR
- Exclusions: Tonal workout system
This listing courtesy of Shannon Patterson , Coldwell Banker Apex, REALTORS
Monthly Payment
- Principal & Interest $
- Property Taxes $
- Home Insurance $
- VA Funding Fee $


 New - 15 hours ago