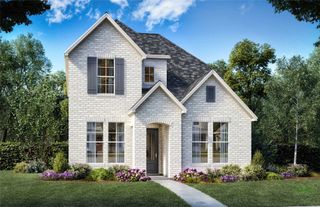
6316 Simone Avenue, Mckinney, TX 75071
- 4 beds |
- 4 baths |
- 3,600 sqft
 Single-Family Home
  Built in 2026
  6,098sqft lot
 2 car garage
  $222/sqft
  Listed 26 days ago
Property Description
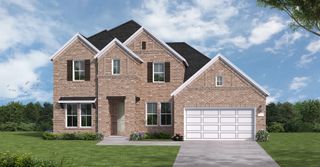
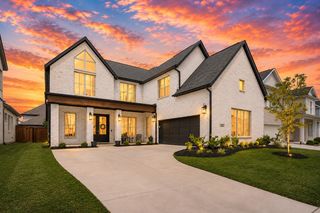
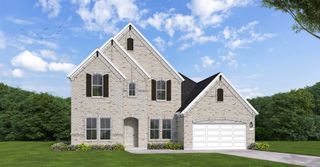
NO MUD, NO PID, and PROSPER ISD – The popular Anson plan features a brand-new front façade with painted brick. The Anson offers a dramatic cathedral ceiling in the entryway, and the family room boasts a vaulted ceiling with a wall of windows overlooking the extended patio. The family room is centrally located next to the kitchen, which includes an oversized island, stainless steel appliances, and custom cabinetry. The light and bright primary bathroom showcases a freestanding tub and the latest trendsetting colors. Upstairs includes two bedrooms, two full baths, a game room large enough for a pool table, and a media room equipped with 7.1 pre-wired surround sound. This luxury home also features 8’ doors on the first floor, nail-down hardwood flooring, elegant lighting, and quartz countertops in the kitchen—just a few of the many reasons this home won’t last long!
- Listing Status:
- Active
- Data Last Updated:
- August 16, 2026 at 6:18PM
- Listing Office:
- Hunter Dehn Realty : 214-500-5222
- Listing Agent:
- Hunter Dehn :
- Contact:
- 214-500-5222
- MLS ID:
- 21336303

- General: OtherRain Gutters
- Style: TraditionalDetached
- Pool: None
- Parking: Door-MultiGarage Faces FrontGarageGarage Door OpenerOversized
- Roofing: Composition
- General: Brick2Pillar/Post/Pier
- HOA Amenities: All FacilitiesAssociation ManagementMaintenance Structure1650.0Annually
- Originating MLS: NTR
- School District: Prosper ISD
- County: Collin
- Zoning: Aster ParkR-13745-00A-0140-1
- Fencing: Wood
- Utilities: Sewer AvailableWater AvailableCable Available
- Water: Public
- Sewer: Public Sewer
- Source: NTR
This listing courtesy of Hunter Dehn , Hunter Dehn Realty
Monthly Payment
- Principal & Interest $
- Property Taxes $
- Home Insurance $
- VA Funding Fee $

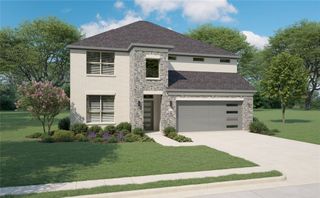
 New - 1 day ago