6409 Biltmore Lane, Mckinney, TX 75071
- 4 beds |
- 5 baths |
- 3,503 sqft
 Single-Family Home
  Built in 2014
  9,757sqft lot
 3 car garage
  $221/sqft
  Listed 2 days ago
Property Description
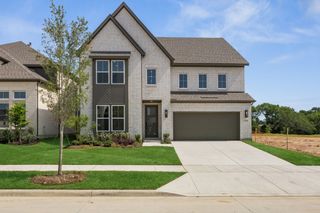
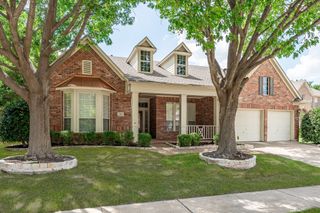
LUXURY LIVING Meets RESORT LIFESTYLE! Experience timeless architecture in this impeccably maintained custom brick home nestled within Wynn Ridge Estates of Stonebridge Ranch. Perfectly positioned on a desirable corner lot! From the stunning basket-weave brick elevation to the soaring stone fireplace and beautifully appointed chef's kitchen, every detail reflects quality craftsmanship and design. Featuring 2 bedroomss on the first floor, ensuite baths for upstairs bedrooms, mechanical updates, and an inviting spacious screened outdoor living space. This exceptional home combines refinement & comfort in one of McKinney's most sought-after master-planned communities. Designed for both everyday living & entertaining, the heart of the home is an impressive open-concept kitchen overlooking the dramatic two-story living room anchored by a floor-to-ceiling stone fireplace. The chef's kitchen features white cabinetry, a gas cooktop with griddle, massive granite island, granite countertops, and a convenient Butler's Pantry. Rich hand scraped hardwood floors flow throughout the main living areas. The spacious primary retreat offers dual vanities, a relaxing garden tub, separate shower, & generous walk-in closets. Enjoy year-round outdoor living in the expansive screened-in patio featuring beautiful brick flooring, overlooking the private backyard enclosed by a wood privacy fence. Significant Recent Updates, provide peace of mind, including New roof June'26 with 10-yr Transfer Warranty, Trane HVAC system, '25, & Water heater '23. Also Reverse osmosis filtered Water system, Whole-house water softener, & upgraded water pressure valve. Enjoy the award-winning Stonebridge Ranch, offering amenities including the upcoming Beach Club, tennis & pickleball courts, swimming pools, parks, miles of walking trails, & championship golf memberships. Ideally located north of charming Adriatica Village, you'll enjoy convenient shopping, waterfront dining, and all McKinney has to offer.
- Listing Status:
- Active
- Data Last Updated:
- July 12, 2026 at 2:21PM
- Listing Office:
- Ebby Halliday Realtors : 972-562-3969
- Listing Agent:
- Kalena Cook :
- MLS ID:
- 21325725

- Style: Detached
- Pool: NoneCommunity
- Parking: Door-MultiDrivewayEpoxy FlooringTandem
- Roofing: Composition
- General: Brick2Slab
- HOA Amenities: All FacilitiesAssociation ManagementMaintenance Grounds1053.0Annually
- Originating MLS: NTR
- School District: McKinney ISD
- County: Collin
- Zoning: WYNN RIDGE ESTATES PHASE ONE (CMC)BLK GLOR1036600G01101
- Fencing: Wood
- Utilities: Sewer AvailableWater Available
- Water: Public
- Sewer: Public Sewer
- Source: NTR
This listing courtesy of Kalena Cook , Ebby Halliday Realtors
Monthly Payment
- Principal & Interest $
- Property Taxes $
- Home Insurance $
- VA Funding Fee $


 New - 13 hours ago