6804 Gibson Trail, Mckinney, TX 75071
- 3 beds |
- 3 baths |
- 1,882 sqft
 Single-Family Home
  Built in 2026
  5,998sqft lot
 2 car garage
  $290/sqft
  Listed 4 days ago
Property Description
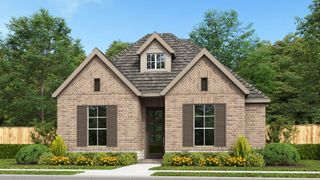
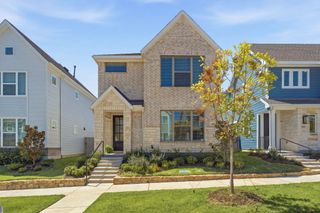
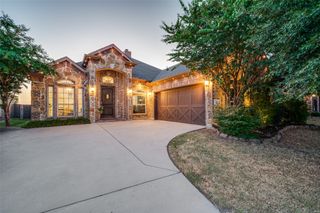
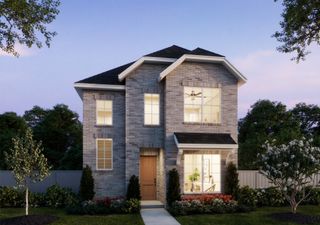
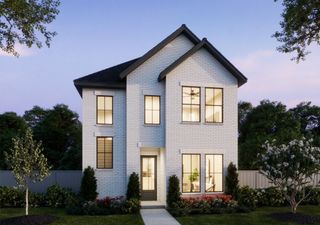
MLS# 21366667 - Built by Ashton Woods Homes - Sep 2026 completion! ~ Beautiful Fireplace!Welcome to this beautifully designed one-story home in Aster Park. Designed with the Artisan Collection, this home features a warm blend of bohemian touches and harmonious textures. Step into the welcoming foyer and find two spacious secondary bedrooms that share a full bathroom with a glass enclosed walk-in shower. At the center of this new home is an expansive open-concept layout ideal for entertaining. The bright and airy family room flows seamlessly into the dining area, which is surrounded by windows that flood the space with natural light and provide access to the covered patio. The modern kitchen is a chef’s dream, featuring a large island for casual dining, stainless steel appliances and a pantry. Tucked away for privacy, the primary suite offers a peaceful retreat complete with a dual-sink vanity, walk-in shower, linen closet, and a spacious walk-in closet. Discover this new home where every element has been thoughtfully curated to create a truly exceptional living space. Representative images and renderings are for illustrative purposes. Actual structural options and design finishes of home may vary.
- Listing Status:
- Active
- Data Last Updated:
- August 26, 2026 at 7:17AM
- Listing Office:
- HomesUSA.com : 888-872-6006
- Listing Agent:
- Ben Caballero :
- Contact:
- 888-872-6006
- MLS ID:
- 21366667

- Style: CraftsmanDetached
- Pool: NoneCommunity
- Parking: Door-Single
- Roofing: Composition
- General: BrickFrame1Slab
- HOA Amenities: All FacilitiesMaintenance GroundsMaintenance Structure1400.0Annually
- Originating MLS: NTR
- School District: Celina ISD
- County: Collin
- Zoning: 6804 Gibson
- Fencing: Fenced
- Utilities: Sewer AvailableWater AvailableCable Available
- Water: Public
- Sewer: Public Sewer
- Source: NTR
This listing courtesy of Ben Caballero , HomesUSA.com
Monthly Payment
- Principal & Interest $
- Property Taxes $
- Home Insurance $
- VA Funding Fee $

 New - 3 days ago