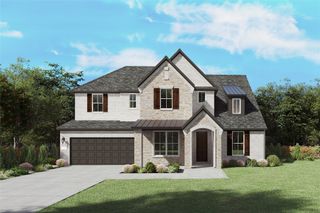
6805 Muenster Drive, Mckinney, TX 75071
- 4 beds |
- 4 baths |
- 3,889 sqft
 Single-Family Home
  Built in 2026
  3,890sqft lot
 3 car garage
  $190/sqft
  Listed 1 month ago
Property Description
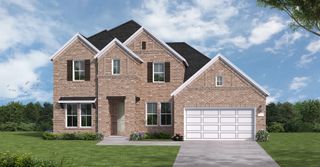
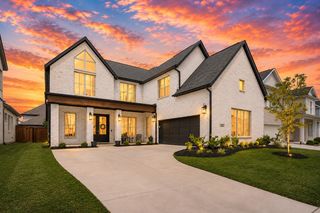
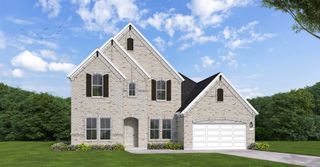
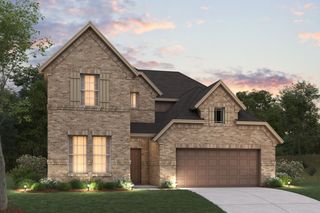
What's Special: 3-Car Tandem Garage - Dedicated Study - Game Room and Media - Larger Lot - Oversized Lot. New Construction - October Completion! Built by Taylor Morrison, America's Most Trusted Home Builder. Welcome to the Ruby at 6805 Muenster Drive in Highland Lakes! This beautiful new home features an inviting layout centered around a spacious great room with a fireplace and soaring ceiling that opens to the second floor, creating a bright and airy gathering space. The gourmet kitchen with a center island and walk-in pantry connects seamlessly to both dining areas while overlooking the covered patio. The private primary suite is tucked on the main level and features a spa-like primary bath and generous walk-in closet with direct access to the laundry room. A study and secondary bedroom complete the first floor, while upstairs includes two additional bedrooms with walk-in closets, along with a game room and media room. Your new McKinney, TX home offers the best of both worlds: peaceful outdoor living and modern comfort. Amenities are open—enjoy the pool, fitness center, and miles of scenic trails. With no MUD or PID taxes and zoning for top-rated Prosper ISD, this community gives students room to thrive and families even more reasons to make the move. Additional Highlights Include: upgraded mahogany front door, tiled floor at primary shower, and drop-in tub at primary bath. Virtually staged photos are for representative purposes only. MLS#21326577
- Listing Status:
- Active
- Data Last Updated:
- August 16, 2026 at 7:21PM
- Listing Office:
- Alexander Properties : 281-619-8241
- Listing Agent:
- Bobbie Alexander :
- MLS ID:
- 21326577

- General: Rain Gutters
- Style: TraditionalDetached
- Pool: NoneCommunity
- Parking: DrivewayGarage Faces FrontGarageGarage Door OpenerOversizedTandem
- Roofing: Composition
- General: BrickRockStone2Slab
- HOA Amenities: All FacilitiesAssociation ManagementMaintenance GroundsMaintenance Structure650.0Annually
- Originating MLS: NTR
- School District: Prosper ISD
- County: Collin
- Zoning: HIGHLAND LAKES PHASE 2 (CMC)BLK NLOT 10R1351100N01001
- Fencing: Wood
- Utilities: Underground UtilitiesCable Available
- Source: NTR
This listing courtesy of Bobbie Alexander , Alexander Properties
Monthly Payment
- Principal & Interest $
- Property Taxes $
- Home Insurance $
- VA Funding Fee $

 New - 1 day ago