708 Brookwater Drive, Mckinney, TX 75071
- 5 beds |
- 4 baths |
- 3,016 sqft
 Rental
  Built in 2003
  9,583sqft lot
 2 car garage
  $1/sqft
  Listed 15 days ago
Property Description
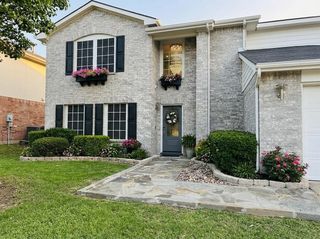
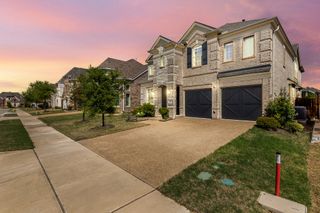
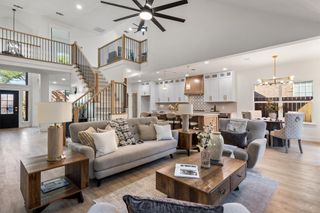
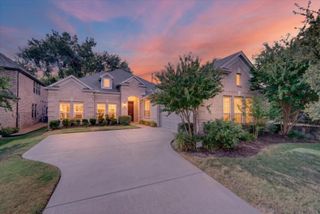
Nestled on a rare, heavily wooded lot, this beautifully updated home offers the perfect combination of luxury, comfort, and privacy. From the moment you step inside, you’ll be welcomed by soaring two-story ceilings, elegant hardwood floors, a grand staircase, and an abundance of natural light throughout the open living spaces. The spacious family room is anchored by a stunning floor-to-ceiling stone fireplace and flows seamlessly into the gourmet kitchen, creating an ideal layout for both everyday living and entertaining. The kitchen features 42-inch cabinetry, upgraded appliances, a large center island, breakfast bar, and generous workspace—all overlooking the private backyard retreat. Tesla charger included-home can be leased partially furnished, too! The downstairs primary suite provides a peaceful escape with a sitting area overlooking the backyard, an updated spa-inspired ensuite bath, and a spacious walk-in closet. A convenient powder bath is also located on the first floor. Upstairs, you’ll find three additional bedrooms, a large game room, and a versatile media room complete with a closet and its own full bathroom featuring a walk-in shower. This flexible space could easily serve as an additional bedroom, guest suite, home office, or media room to suit your needs. Step outside to your own backyard oasis featuring mature trees, an extended covered patio, and a sparkling swimming pool—creating a private setting that’s increasingly hard to find. Whether entertaining friends or enjoying a quiet evening at home, this outdoor space is designed to be enjoyed year-round.
- Listing Status:
- Active
- Data Last Updated:
- October 13, 2026 at 7:21PM
- Listing Office:
- Gage Realty : 214-514-3390
- Listing Agent:
- Kayti Gage :
- MLS ID:
- 21397756

- Style: TraditionalDetached
- Pool: In GroundPool
- Parking: Driveway
- Roofing: Composition
- General: BrickRockStone2Slab
- HOA Amenities: All Facilities465.0Annually
- Originating MLS: NTR_NTREIS
- School District: McKinney ISD
- County: Collin
- Zoning: VILLAGES OF LAKE FOREST PHASE III (CMC)BLKR476700M03101
- Utilities: Electricity AvailableSewer AvailableWater Available
- Water: Public
- Sewer: Public Sewer
- Source: NTR_NTREIS
This listing courtesy of Kayti Gage , Gage Realty
 New - 6 hours ago