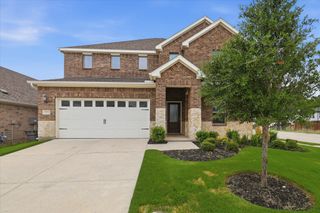
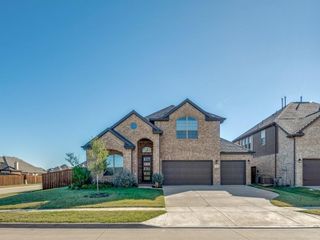
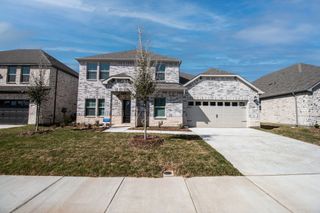
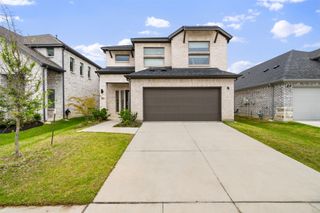
7212 Raynor Place, Mckinney, TX 75071
- 4 beds |
- 3 baths |
- 2,705 sqft
 Rental
  Built in 2023
  5,619sqft lot
 2 car garage
  $1/sqft
  Listed 6 days ago
Property Description
Thoughtfully designed with comfort and flexibility in mind, this beautifully maintained two-story home offers an ideal blend of style and functionality. A private office and the primary suite are conveniently located on the first floor, creating a layout that works well for a variety of lifestyles. The spacious kitchen serves as the heart of the home, featuring abundant cabinetry, generous counter space, and a large walk-in pantry. It opens seamlessly to the living and dining areas, creating an inviting setting for everyday living or entertaining. Architectural details and abundant natural light add warmth and character throughout the interior. Upstairs, you'll find three well-sized secondary bedrooms along with a spacious flex room that can easily be used as a media room, game room, home gym, hobby space, or additional living area. Walk-in attic storage provides convenient space for seasonal items and extra belongings. Step outside to enjoy the covered patio overlooking a private, fenced backyard—an ideal place to unwind, entertain, or simply enjoy the outdoors. Additional features include window blinds throughout, an oversized two-car garage, a tankless water heater. Water and sewer service paid by the landlord, adding even more value and convenience. Offering a versatile floor plan, modern amenities, and exceptional living space, this move-in-ready home is ready to welcome its next residents.
- Listing Status:
- Active
- Data Last Updated:
- July 28, 2026 at 12:19PM
- Listing Office:
- Dave Perry Miller Real Estate : 214-369-6000
- Listing Agent:
- Howard Roth :
- MLS ID:
- 21336763

- General: Rain Gutters
- Style: TraditionalDetached
- Pool: NoneCommunity
- Parking: CoveredDoor-MultiDirect AccessDoor-SingleDrivewayGarage Faces FrontGarageGarage Door OpenerKitchen Level
- Roofing: Composition
- Windows: Window Coverings
- General: BrickFiber Cement2Slab
- HOA Amenities: All FacilitiesAssociation ManagementAnnually
- Originating MLS: NTR
- School District: Melissa ISD
- County: Collin
- Zoning: MILLSTONE PHASE 1ABLK GLOT 14R1279400G01401
- Fencing: Wood
- Utilities: Cable AvailableNatural Gas AvailableSewer AvailableSeparate MetersUnderground UtilitiesWater Available
- Water: Public
- Sewer: Public Sewer
- Source: NTR
This listing courtesy of Howard Roth , Dave Perry Miller Real Estate

 New - 1 day ago