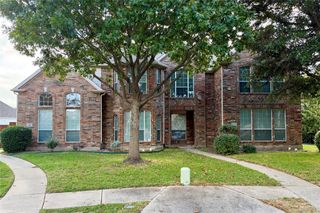
7304 San Saba Drive, Mckinney, TX 75070
- 3 beds |
- 3 baths |
- 2,702 sqft
 Rental
 Built in 2016
 2,962sqft lot
 2 car garage
 $1/sqft
 Listed 1 day ago
Property Description
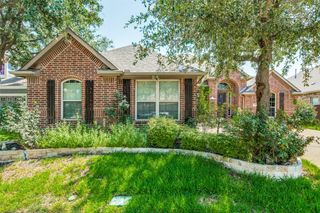
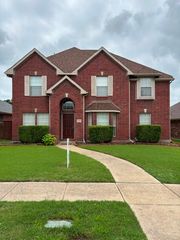
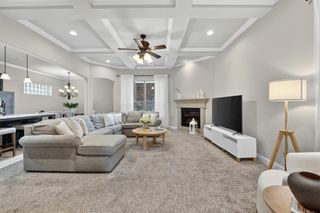
Spicewood at Craig Ranch is a fantastic location and a great place to call home. 7304 San Saba is Ready to move into. This traditional lock-and-leave 2-story home has beautiful wood floors, tons of light, and a flexible floor plan. The front room can function as a sitting area, dining room, or home office. The open kitchen has cabinets to the ceiling, a beautiful backsplash and countertops, and includes all appliances. The open living room downstairs has a wall of windows and a huge wall-mounted TV for the tenant's use. All bedrooms are upstairs, and the private primary retreat includes a walk-in closet, a walk-in utility room with extra storage (washer and dryer already installed), and a beautiful, luxurious private bathroom. Upstairs, a second living area or loft makes a great 2nd home office, game room, or lounge. The fenced side yard has a covered patio and space for your grill. The rear-entry oversized 2-car garage offers extra storage space, plus a tankless water heater, garage door opener, and epoxy floor. Lifetime Fitness is right down the street, and many dining and shopping options are nearby. You will love your time living in Spicewood at Craig Ranch! Contact the second listing agent, Neal Jones, at 972.896.4657 today for a private tour!
- Listing Status:
- Active
- Data Last Updated:
- November 22, 2026 at 6:19PM
- Listing Office:
- Ebby Halliday, Realtors : 214-509-0808
- Listing Agent:
- Leah Goldstein :
- Contact:
- 214-509-0808
- MLS ID:
- 21440982

- Style: TraditionalGarden Home
- Pool: None
- Parking: Epoxy FlooringGarageGarage Door Opener
- Roofing: Composition
- Windows: Shutters
- General: Brick2Slab
- HOA Amenities: Maintenance Front YardMaintenance Grounds
- Originating MLS: NTR_NTREIS
- School District: Allen ISD
- County: Collin
- Zoning: SPICEWOOD AT CRAIG RANCH PHASE 1B (CMC)BLKR1098900A02101
- Fencing: Wrought Iron
- Utilities: Sewer AvailableWater Available
- Water: Public
- Sewer: Public Sewer
- Source: NTR_NTREIS
This listing courtesy of Leah Goldstein , Ebby Halliday, Realtors
 New - 2 days ago