7405 Collin Mckinney Parkway, Mckinney, TX 75070
- 4 beds |
- 3 baths |
- 2,529 sqft
 Single-Family Home
  Built in 2016
  3,006sqft lot
 2 car garage
  $243/sqft
  Listed 2 months ago
Property Description
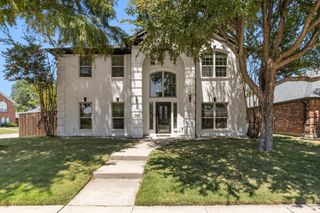
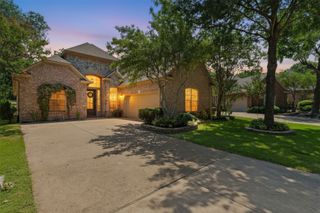
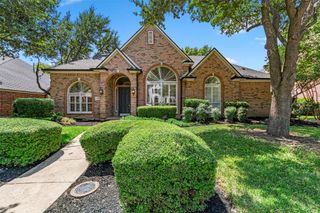
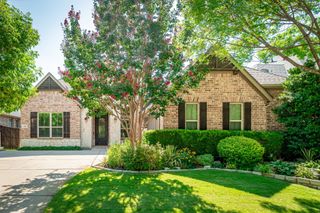
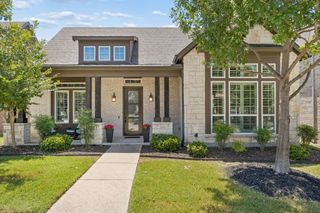
NEW PRICE! This Darling home is North facing and features over 50k in upgrades - Solid red oak hardwood floors throughout the house, custom window blinds, EV car charging plugs, whole home water filtration & reverse osmosis system and a newly remodeled kitchen with floor to ceiling cabinetry, custom crown molding, gorgeous Taj Mahal quartzite counter tops, farmhouse sink & faucets, new high-end dishwasher, induction stovetop, walk-in pantry and so much more! The induction stovetop can be easily switched out to a gas stove since it's already plumbed for gas. This house features two outdoor living spaces and an extra storage area in the garage. We also love the high ceilings in this house! Really makes the whole house feel airy and spacious. This is truly a beautiful house inside and out! At this price point and attention to detail, this house is an absolute steal! This 2,529 sq ft beauty features 4 bedrooms, 2.5 baths, and an upstairs flex space. Three bedrooms are located upstairs and a guest bedroom is on the main floor. This turnkey property is situated in the highly sought-after Spicewood community of Craig Ranch, within steps of the luxurious facilities of Lifetime Fitness Signature gym and a short stroll to TPC Craig Ranch Golf Club, the official host of the prestigious CJ Cup Byron Nelson tournament. The open concept living space makes this home ideal for relaxing and hosting. Step outside to the side covered patio and maintenance free yard or relax with a cup of coffee on the front porch. The layout is perfect for everyday life with spacious secondary bedrooms, and an upstairs flex space ideal for lounging, working out, or as an office. Retreat to the oversized primary suite with vaulted ceilings, a spa-inspired bathroom, and large master walk-in closet. Also, HOA covers front and rear landscaping! A true Low Maintenance House! New playground, a dog park, numerous walking trails and a scenic greenbelt located here as well Do Not Miss This Opportunity!
- Listing Status:
- Active
- Data Last Updated:
- August 16, 2026 at 6:18PM
- Listing Office:
- Central Metro Realty : 512-454-6873
- Listing Agent:
- William Fiore :
- Contact:
- 214-702-9455
- MLS ID:
- 21284792

- General: Electric Grill
- Style: TraditionalDetached
- Pool: NoneCommunity
- Parking: Additional ParkingDoor-SingleElectric Vehicle Charging Station(s)GarageGarage Door OpenerOn SiteGarage Faces RearOn StreetStorage
- General: BrickRockStone2
- HOA Amenities: Maintenance Front YardMaintenance Grounds708.0Semi-Annually
- Originating MLS: NTR
- School District: Allen ISD
- County: Collin
- Zoning: SPICEWOOD AT CRAIG RANCH PHASE 1A (CMC)BLKR1087000A011R1
- Utilities: Electricity ConnectedSewer AvailableWater AvailableCable Available
- Water: Public
- Sewer: Public Sewer
- Source: NTR
- Exclusions: White full length mirror in master bedroom
This listing courtesy of William Fiore , Central Metro Realty
Monthly Payment
- Principal & Interest $
- Property Taxes $
- Home Insurance $
- VA Funding Fee $

 New - 2 days ago